House Reveal
The next phase of our house search in the Midwest as we live in our Airstream, Chisoku.

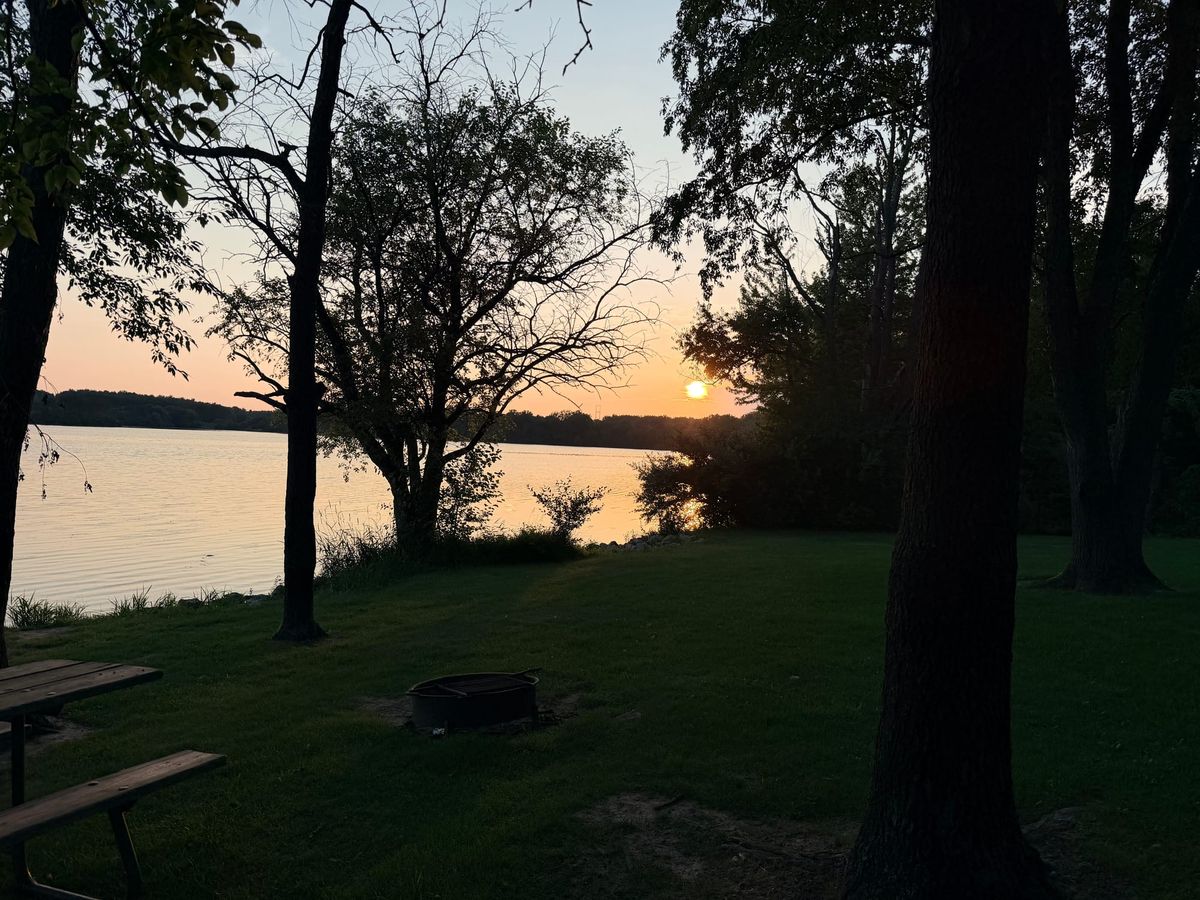
The start of July brought two interesting homes onto our house-search radar. As you know, if you’ve been following along, in April, we sold our house in Maryland (a place we lived for decades) and packed everything we needed, plus our two dogs, into an Airstream travel trailer named Chisoku. Then, we headed toward the Midwest to find a new home.

We knew we’d have to live in the Airstream for an uncertain period, and we were okay with that. Chisoku means “this is enough,” and it really is. But we still wanted a stationary homebase. One where you can work on projects, leave them behind, and then return to them right where you left off. One where you can plant something and watch it grow. One where your dogs already know where all the bunny hideouts are in the yard.
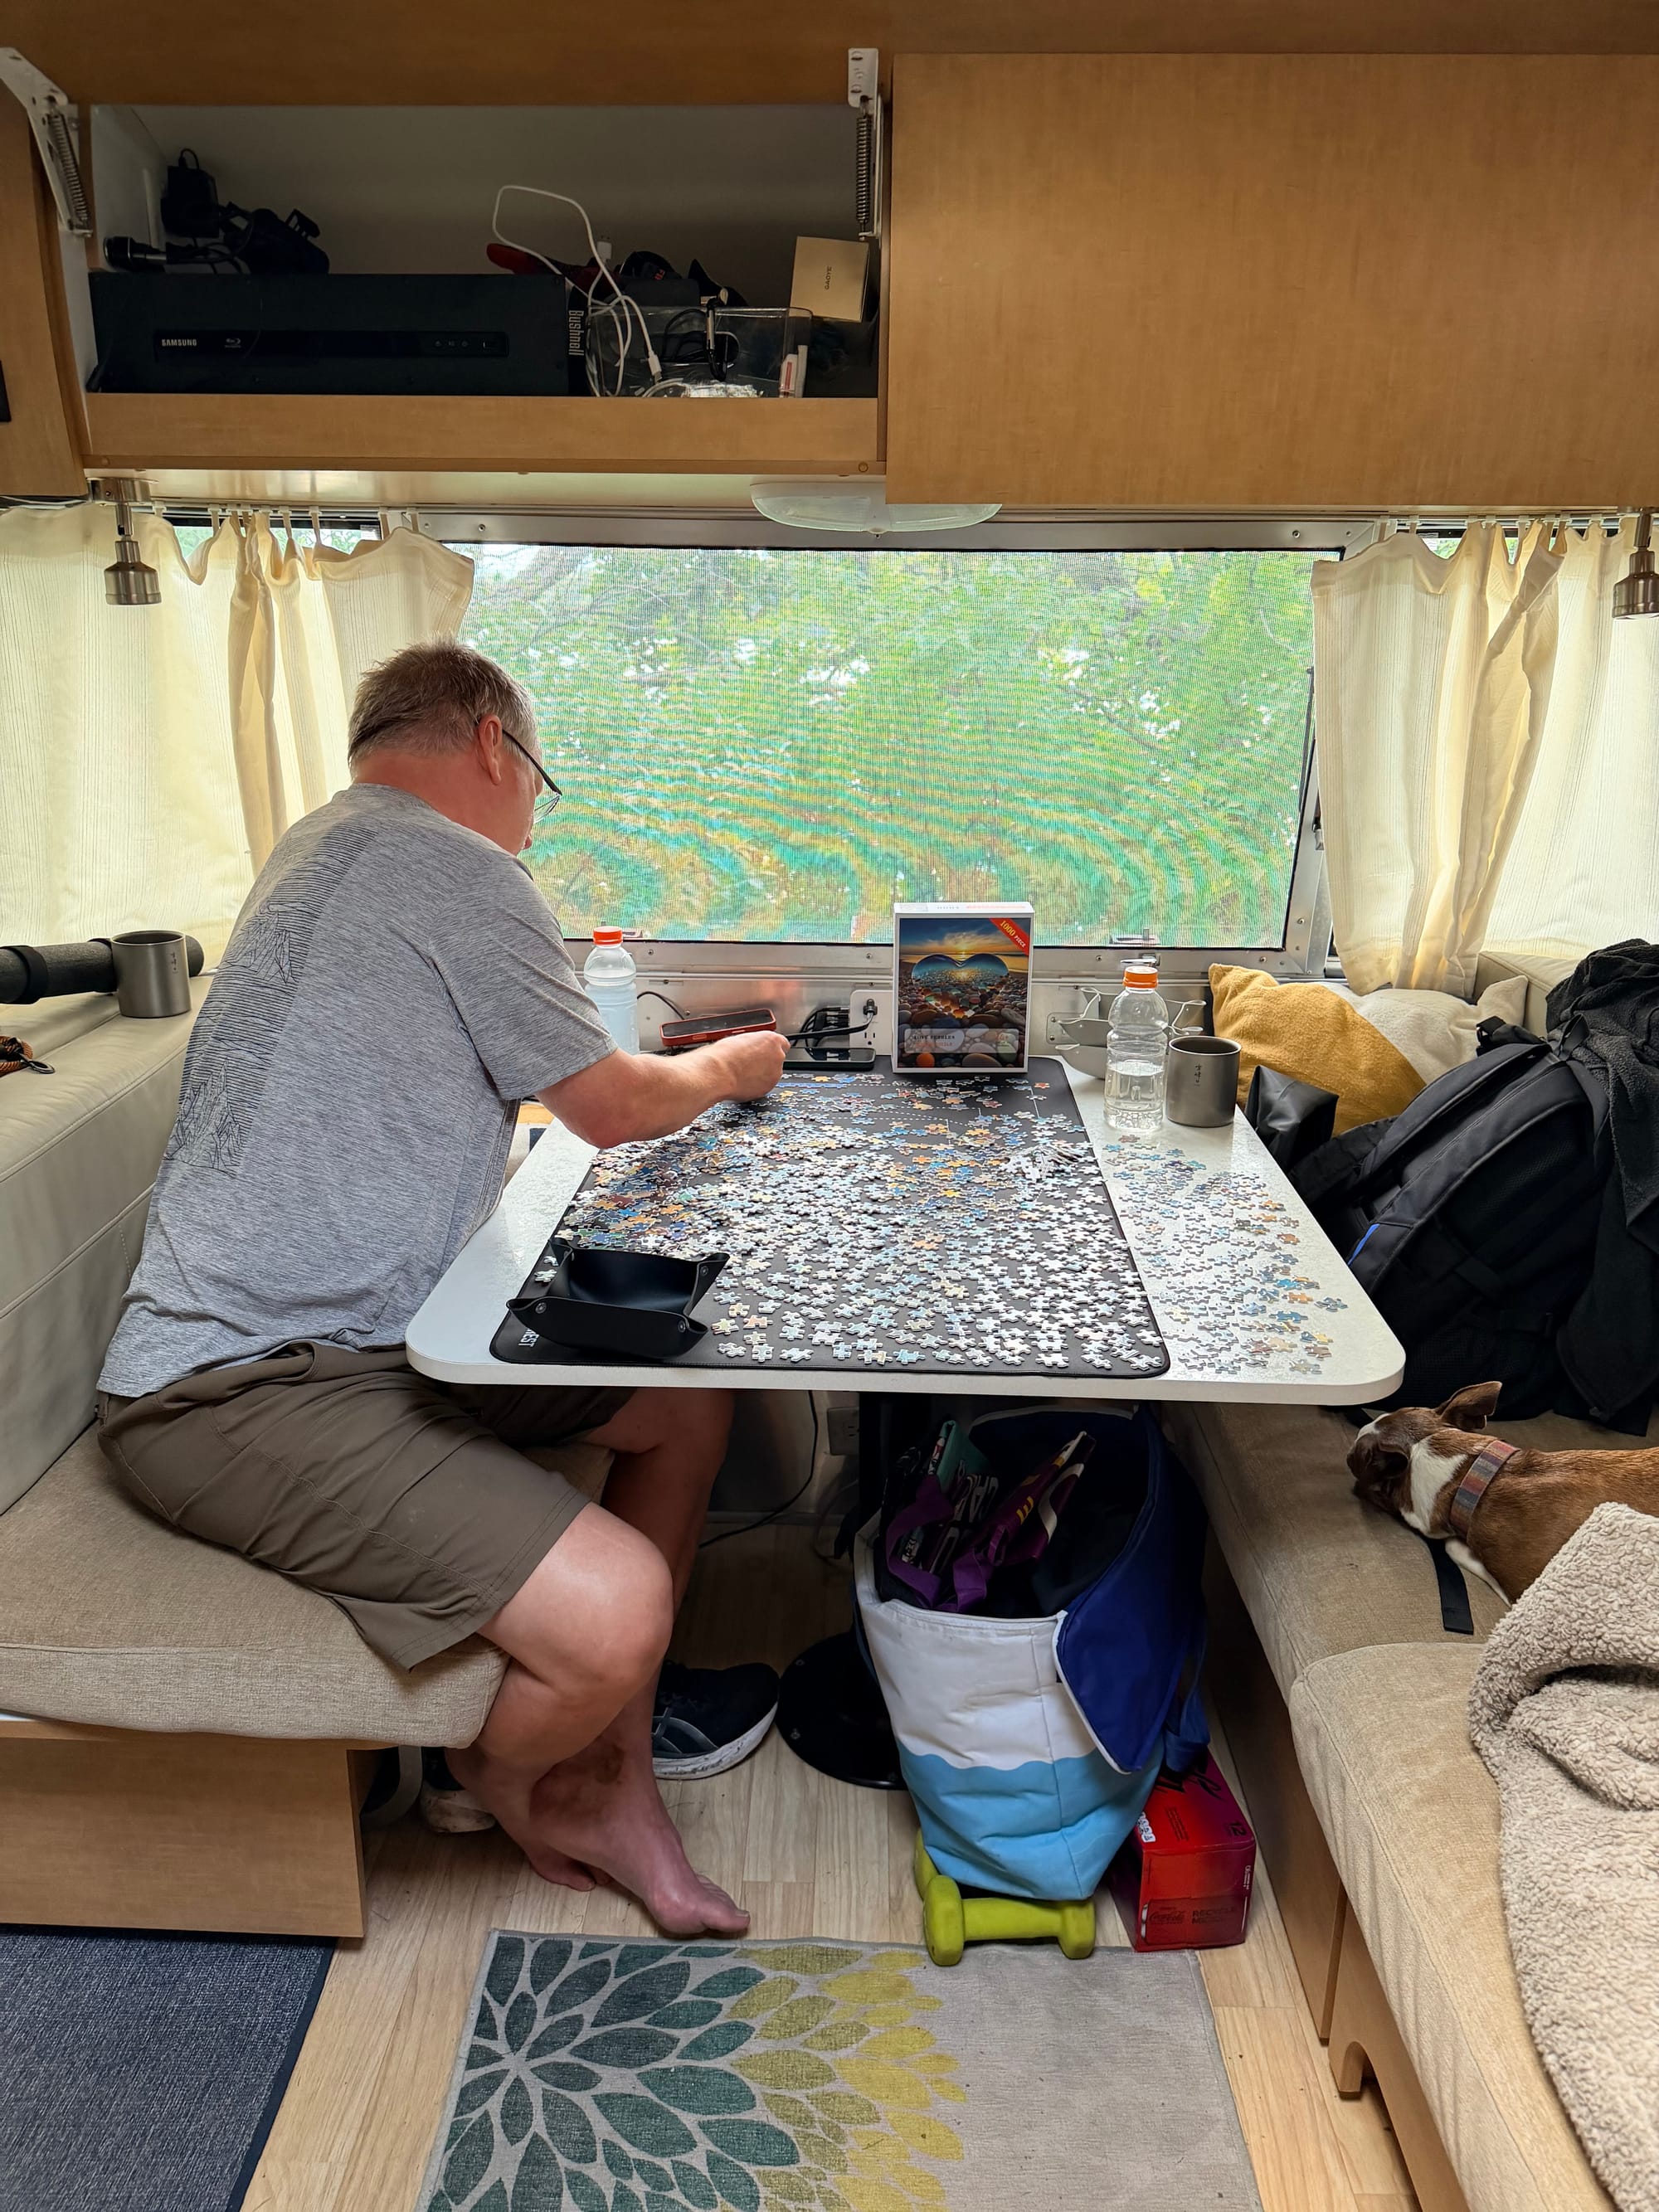
We were excited to go see the next two houses on our search list with a real estate agent we met back in April. We instantly connected with Sandy and appreciated how much she wanted to ensure we knew what we’d be getting into with a house. At the time, she was a seller’s agent for a house we were looking at. And she warned us that we shouldn’t go into a dual agency situation; we should find our own agent. As it turned out, we decided against that house, but we remembered Sandy. So, when we found ourselves back in the same area, after having worked with three other agents who didn’t click with us the way she did, we reached out to Sandy again. She remembered us and said she wanted to get us into a house before winter.
Before meeting with Sandy to tour the two houses, we had driven by both to make sure they were worth seeing. We hate wasting an agent’s time if driving through the neighborhood is enough to turn us off a place.
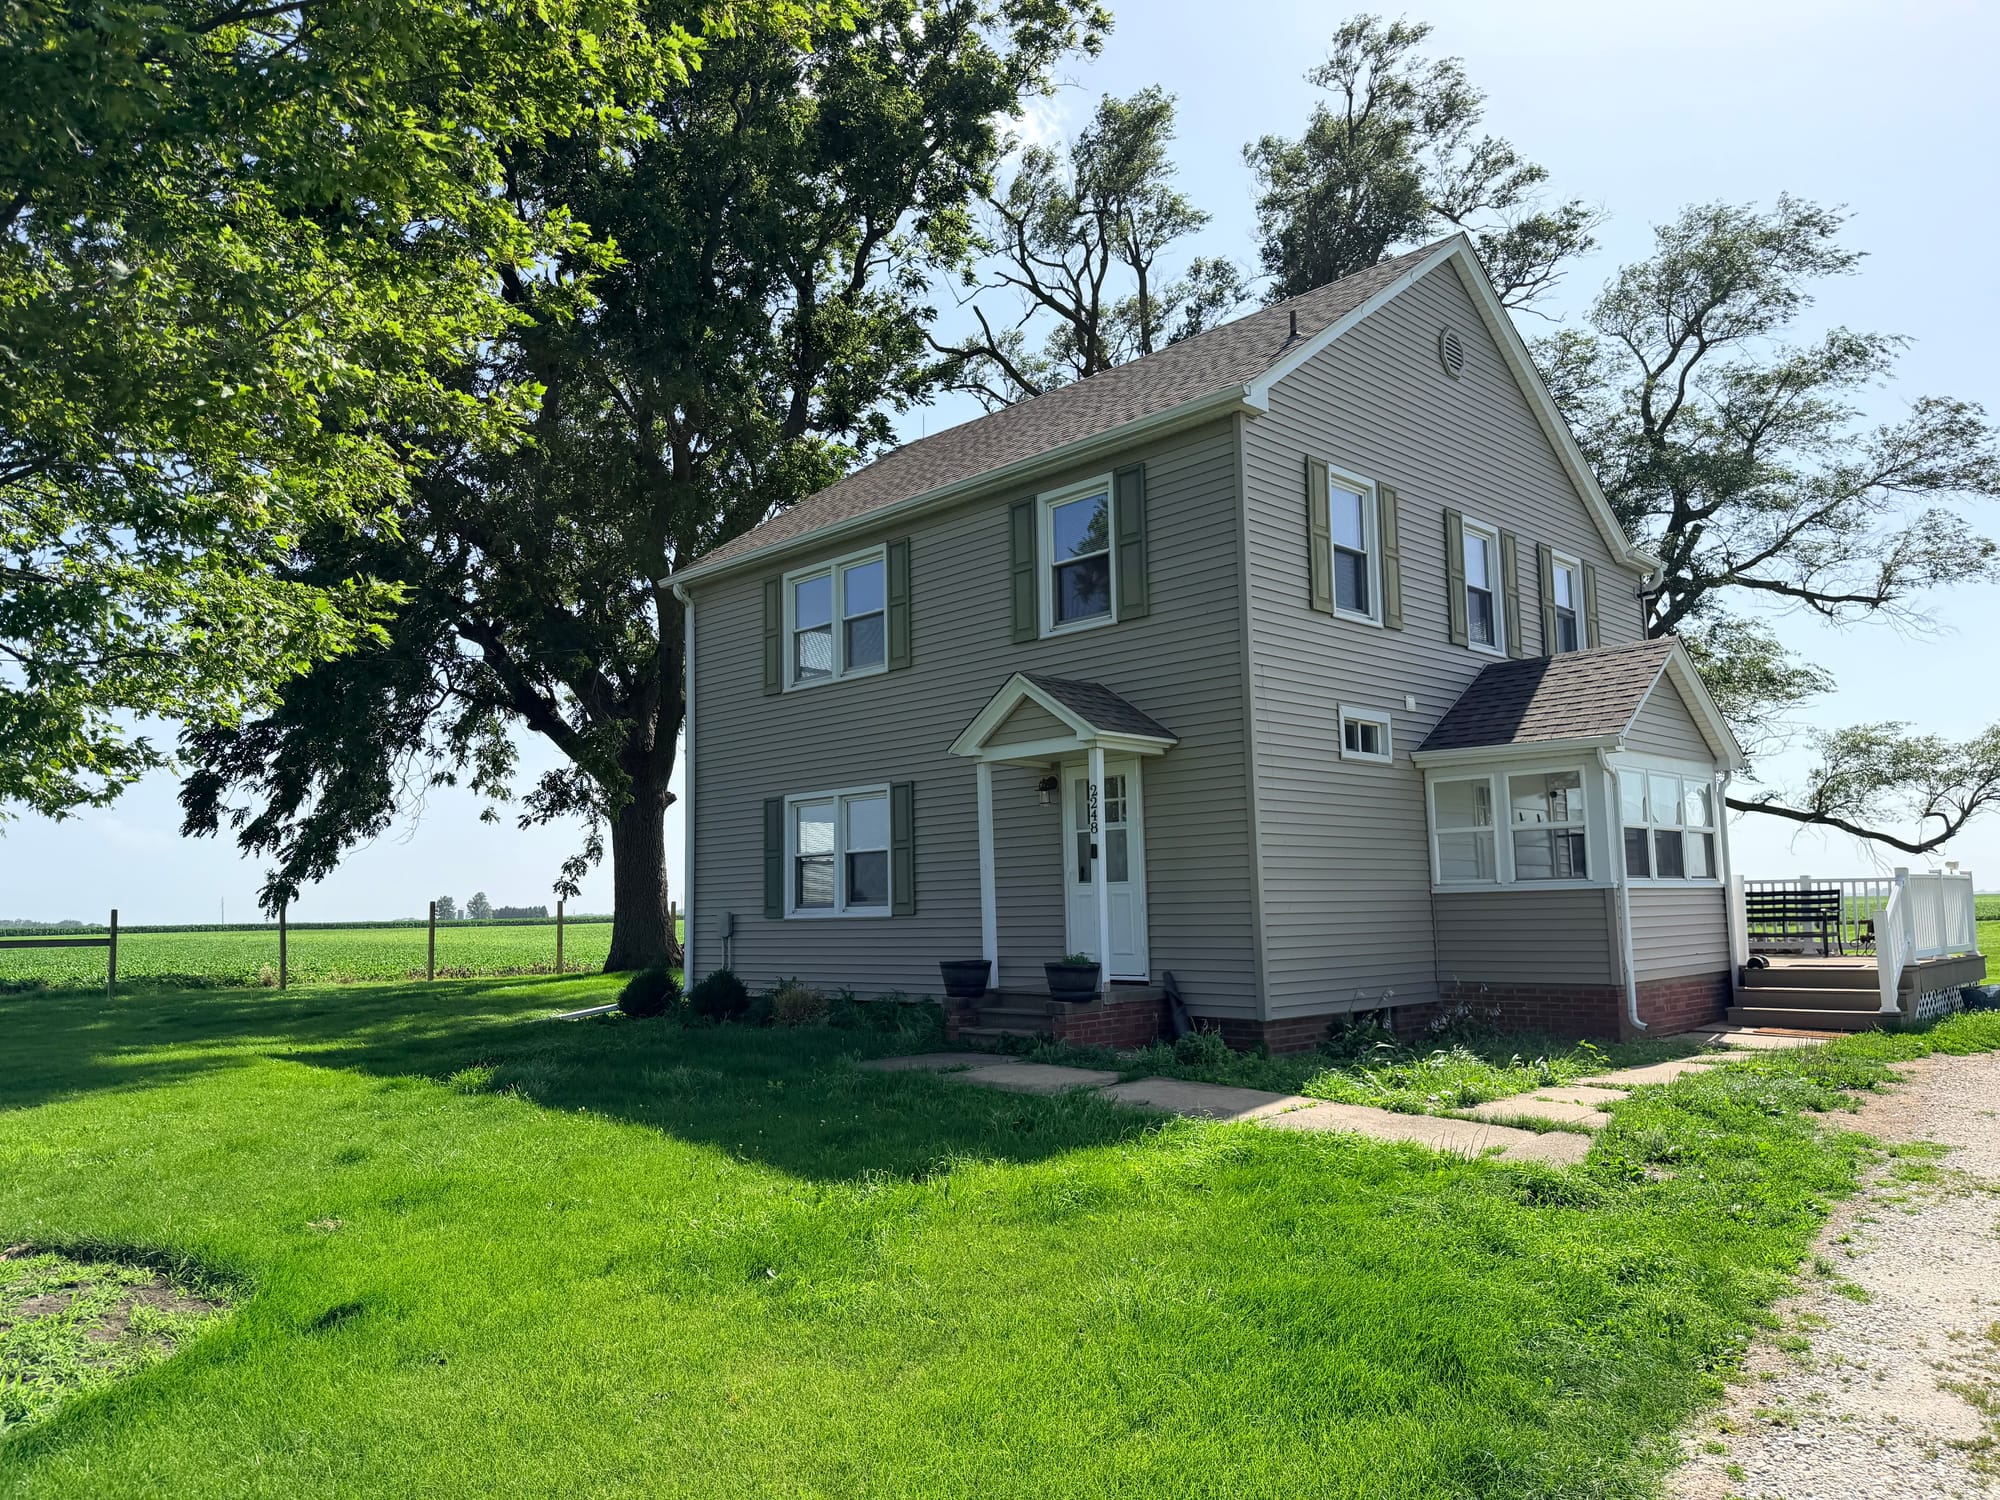
House #1 – Oneida, IL
The first place met all our initial requirements: within our 350k budget ($330,00) 4 BR, 2 BA, acreage (4 acres), a place to park Chisoku and possibly house her in a shed, a nice grassy yard for the dogs, and nice country views. It also met our oxymoronic requirement of being both in the country and close to shopping, healthcare, and things to do. Two small towns were within 10 minutes (one with a convenience store/gas station), and a small city (Galesburg) was within 20 minutes. We could also see ourselves bicycling on the country roads leading to the house, although they would be relatively flat and somewhat boring some of the time.
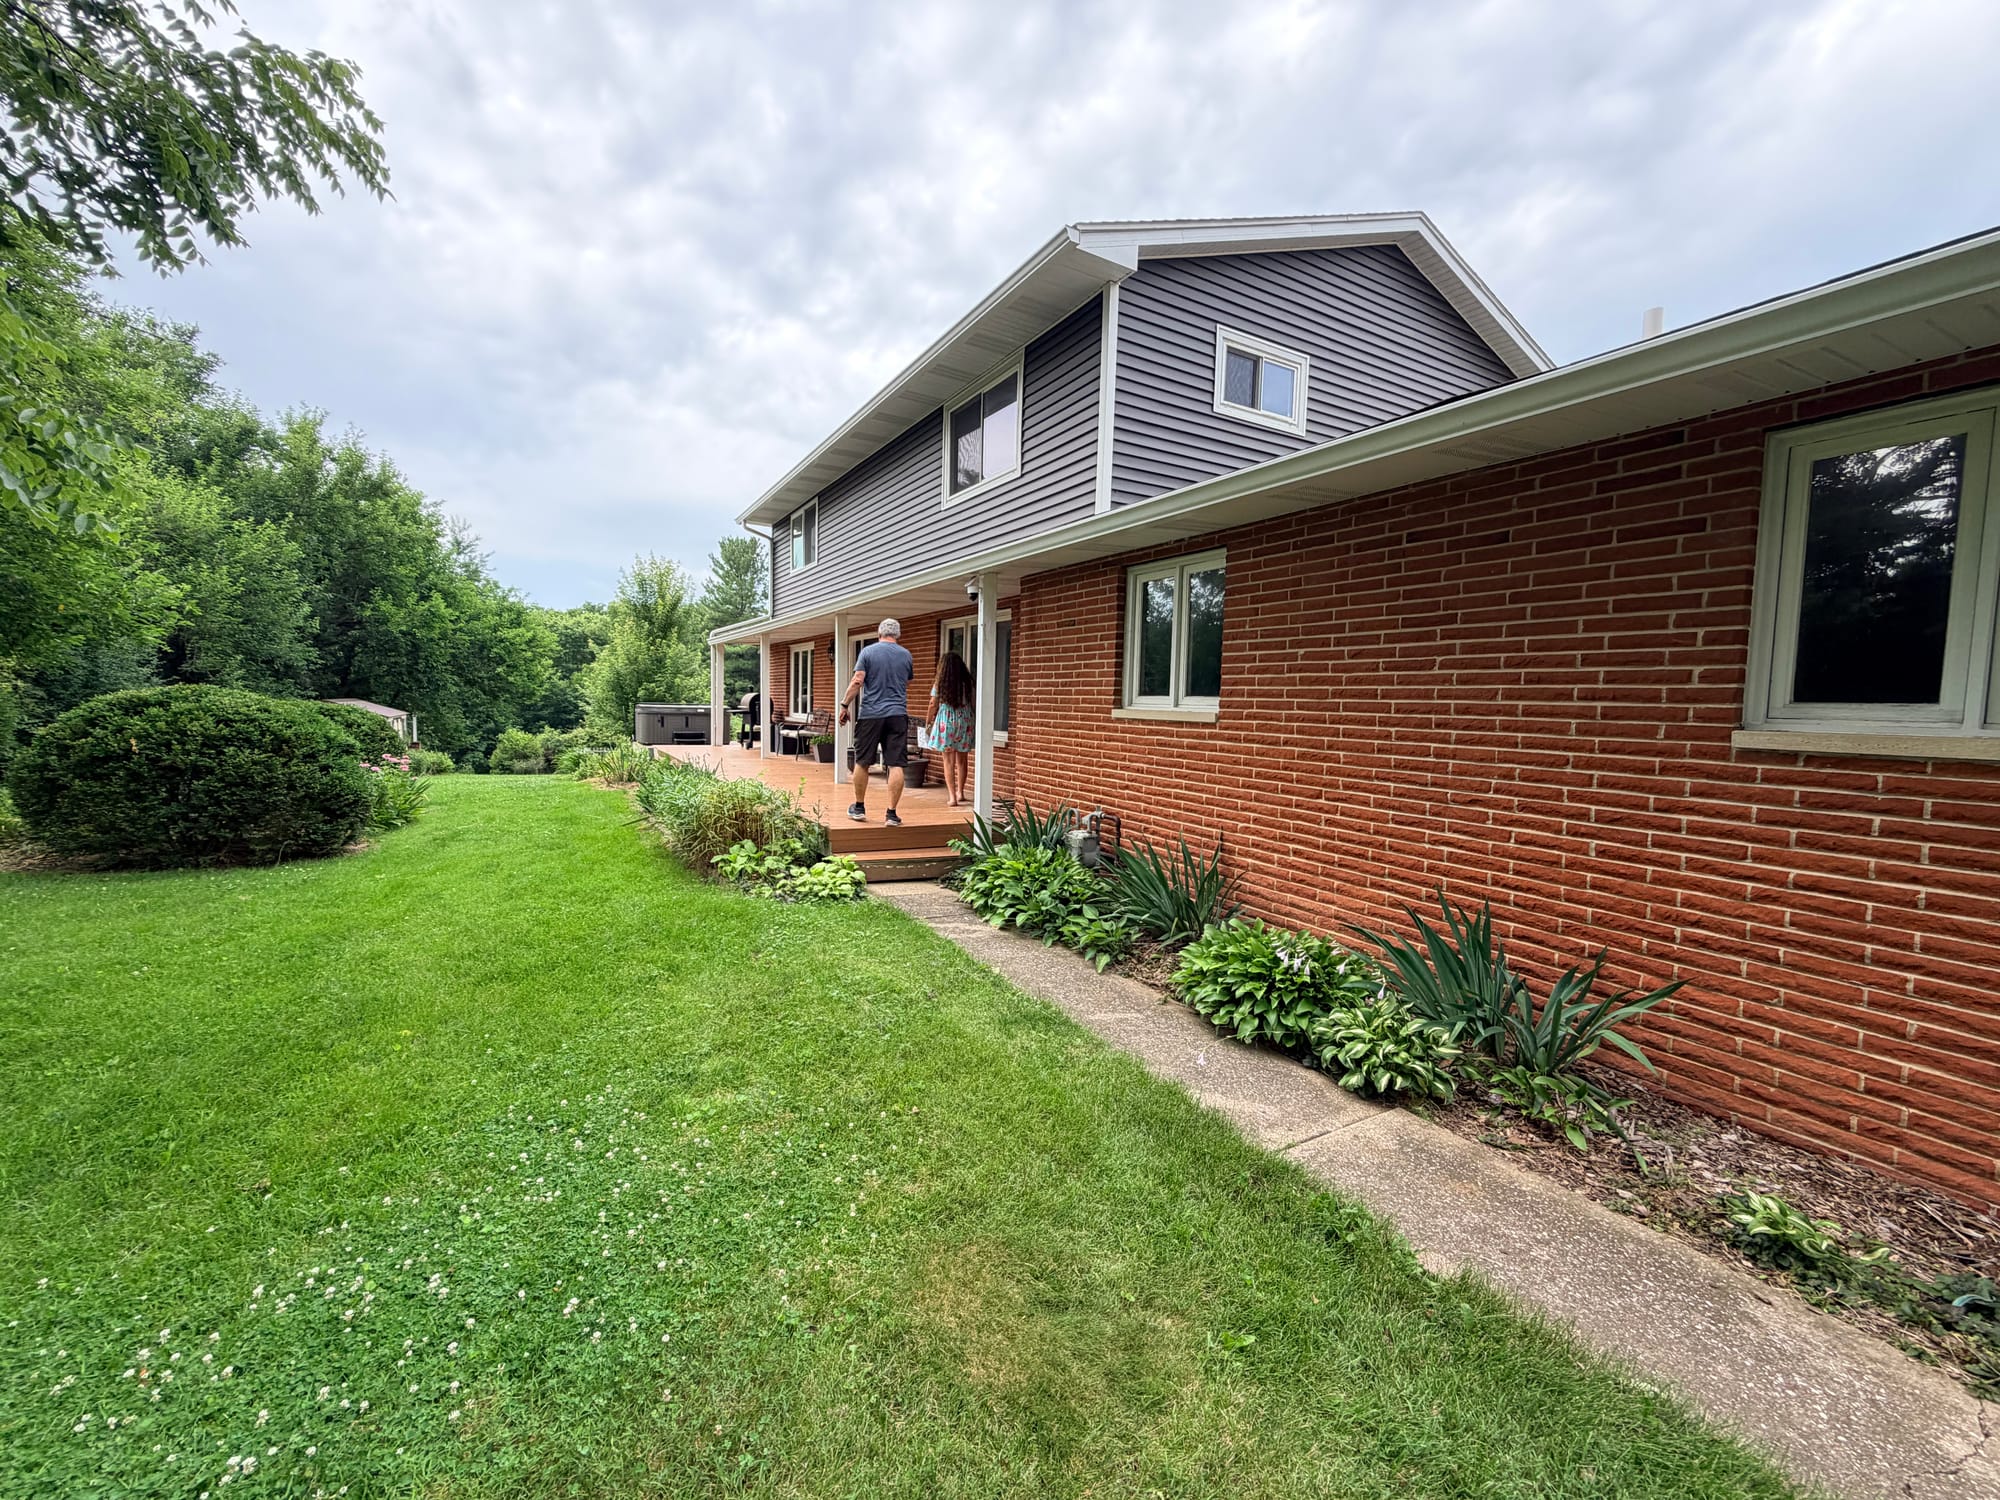
House #2 – Galesburg, IL
The second house was atypical of the properties we had been touring to date and was a little over our 350k budget ($385,000). Unlike the country homes and isolated farmhouses we’d been looking at, this one was in a neighborhood. But it still met a lot of our requirements: 4 BR, 4 BA, acreage (2.4 acres), a place to park Chisoku, a nice grassy yard for the dogs. It did not have nice country views, as it’s at the end of a dead-end street on a cul de sac. However, it did have a lot of privacy, a garage, a lovely yard that is very park-like, plus an actual park and lake a minute away and woods with walking trails that back up to it. In addition, a gym and shopping were close by.
Touring the Houses
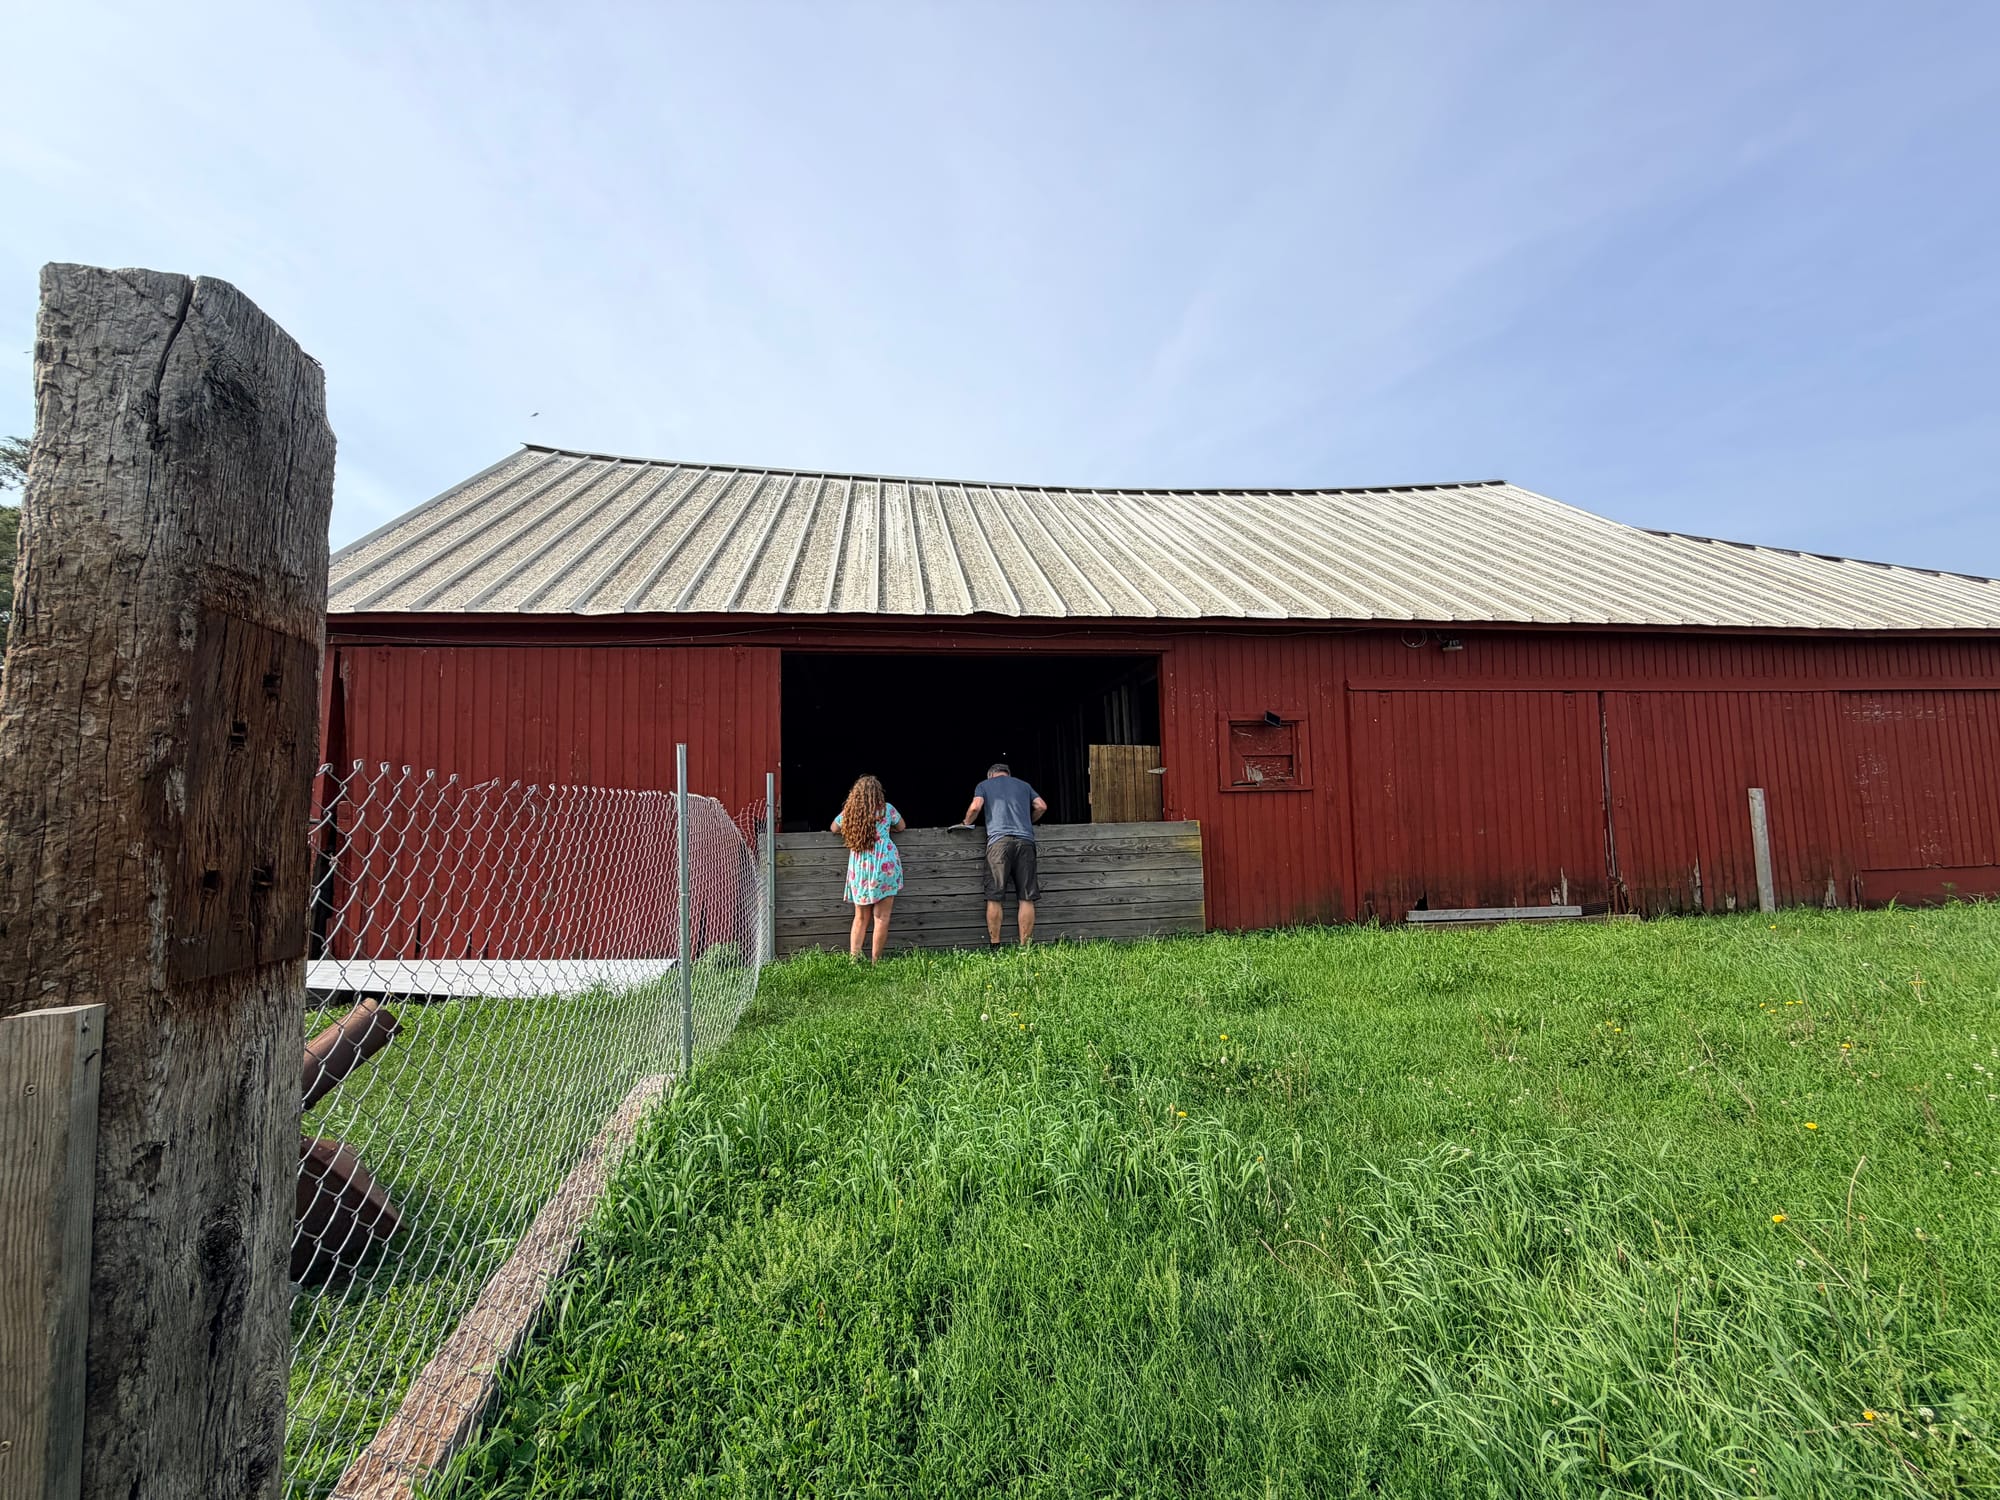
When we arrived at House #1, we immediately walked the property with Sandy and checked out the old barn, new shed, and Quonset hut. Despite having these outbuildings, there was no garage. Craig mused over how he would probably tear down the old barn and alter the Quonset hut to make it how he’d like it. Then, we headed into the house. I noticed a smart thing that Sandy did at both houses: she took us to the basement first. It was like she knew that if there were problems in the basement, we might as well find out first before becoming attached to the rest of the house.
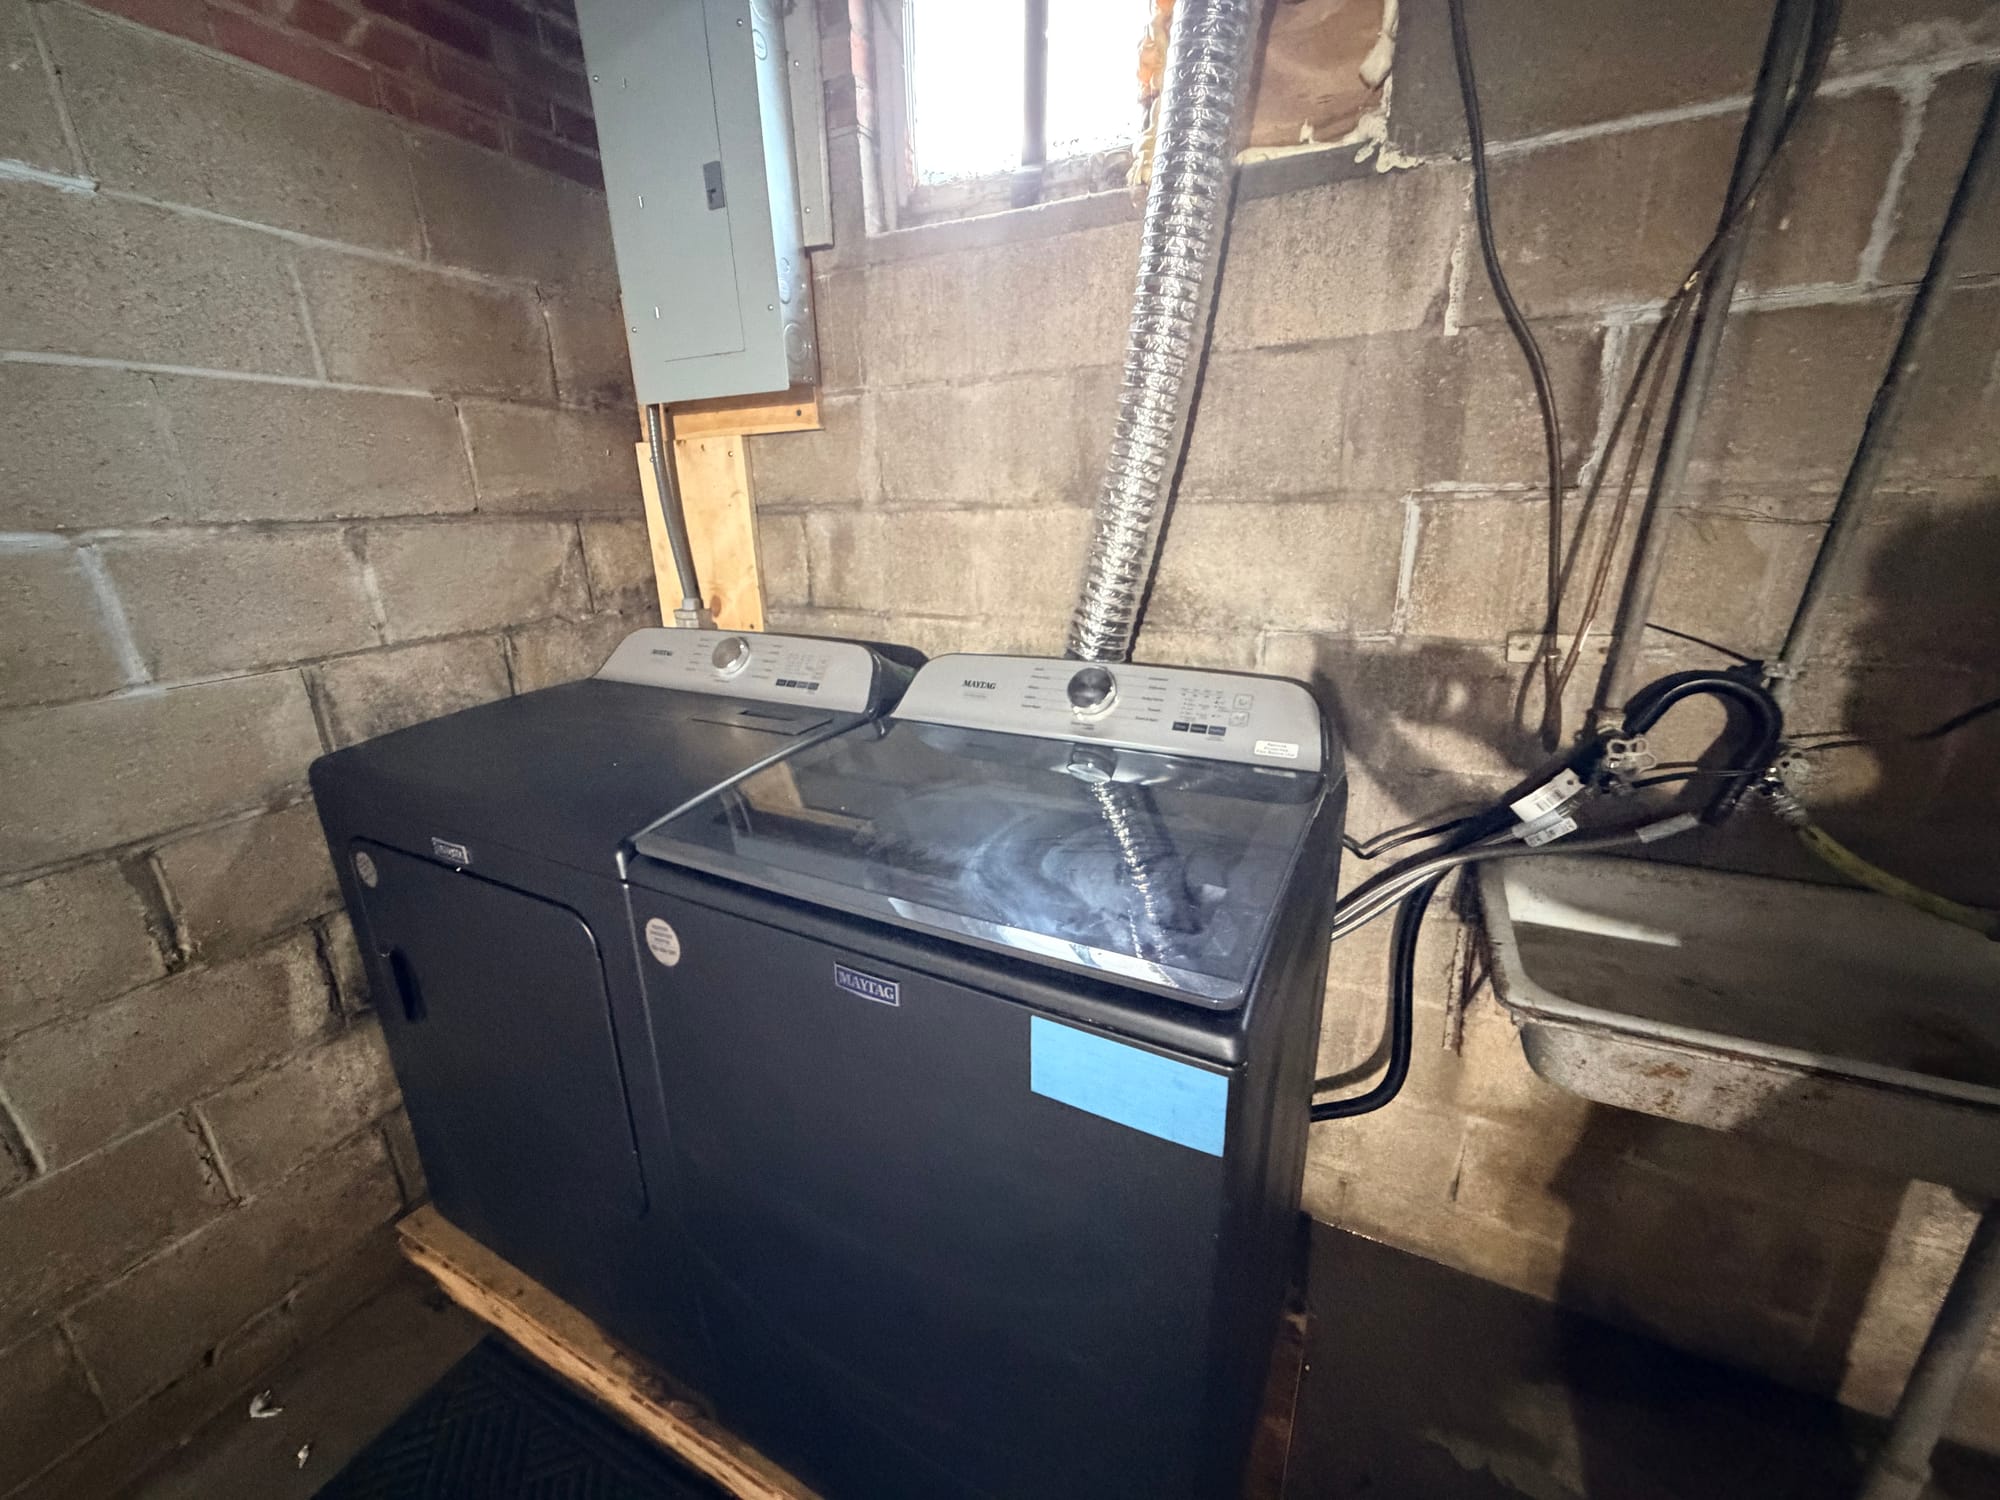
In this case, the basement had water in it. The seller had divulged that the sump pump wasn’t working; however, Sandy pointed out that the water seemed to have seeped in from all corners. The basement was also where the washer/dryer was located. It was hard for me to imagine wanting to go down to that dark, damp place to do laundry, but maybe I’d get used to it. We took note of the water issues before heading upstairs to see the rest of the house.
The main floor was very cute inside. The house was built in the 1940s and had some charming elements, such as arched entryways between rooms. It had hardwood floors, a formal dining room and living room, an updated kitchen with a large island, and an updated full bath on the main floor. Although it had new fixtures and so forth, we’d probably change them over time to suit our tastes. Upstairs, the two large bedrooms would work well for us and guests with plenty of space for a king bed for us. And the two smaller bedrooms would be perfect as offices. All in all, this place had some pluses and minuses. The basement stood out to me as a question mark. Also, the lack of a garage was something to consider, but we could possibly add one. All the acreage gave us a bit of a blank slate to build what we wanted, and the fact that it was under budget gave us more money to invest.
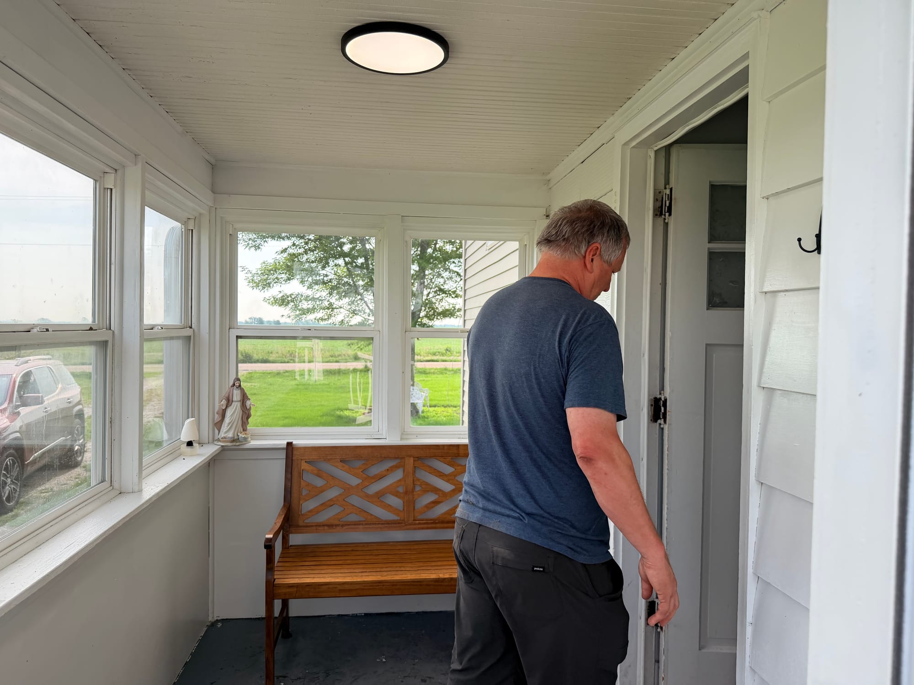
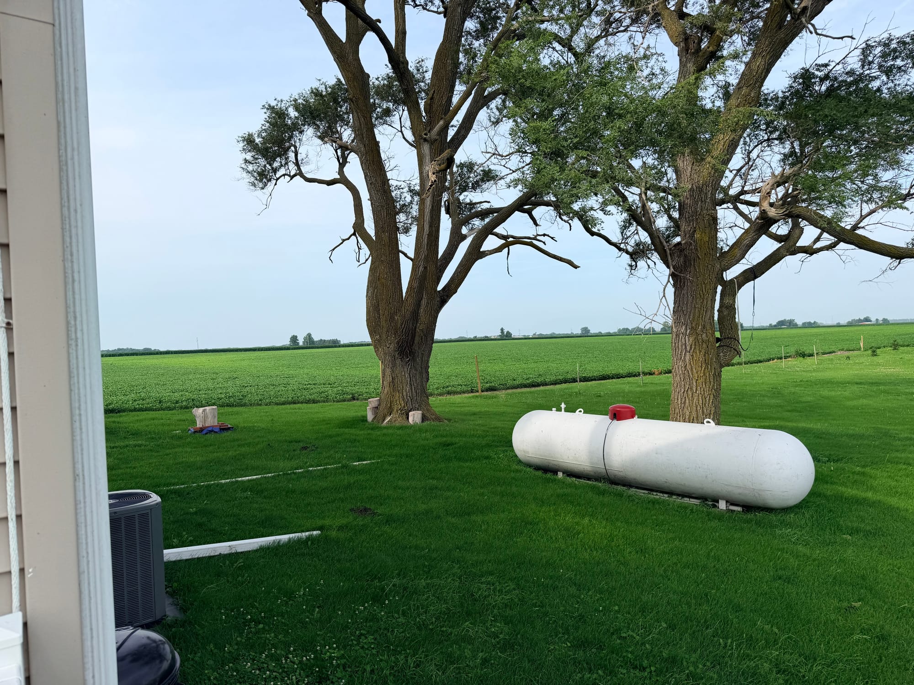
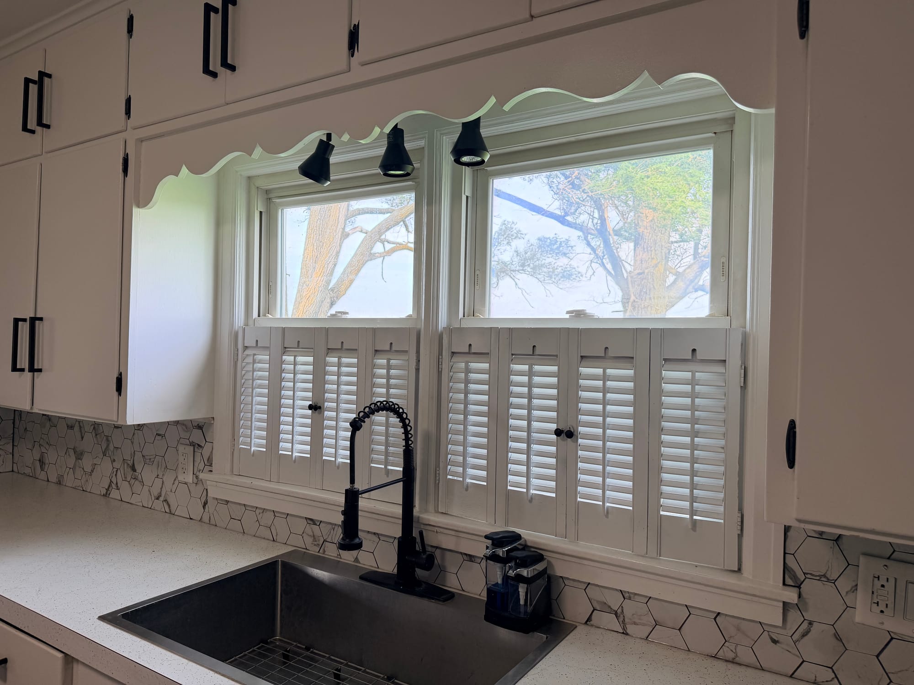
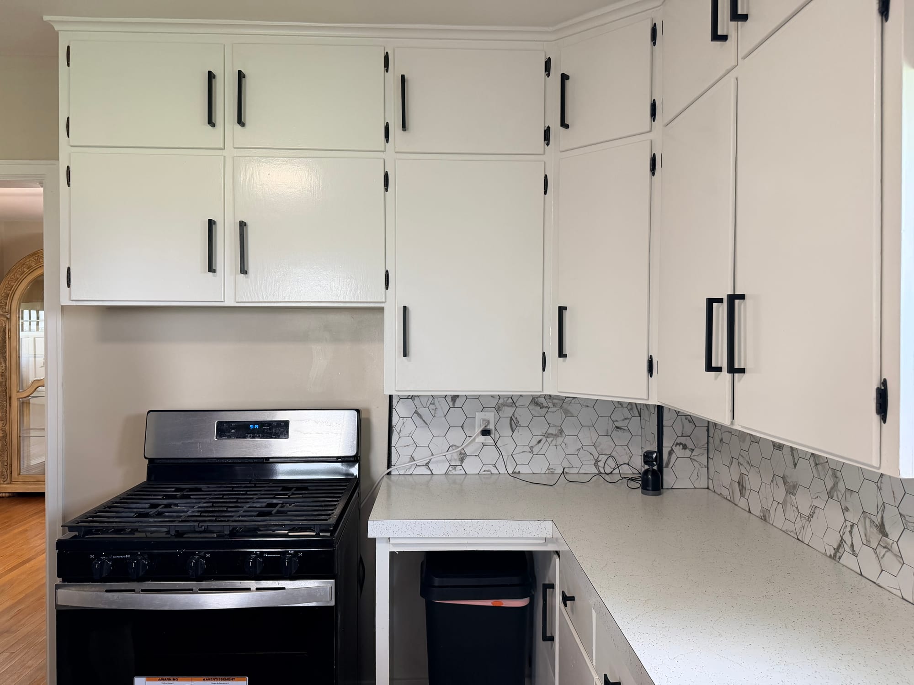
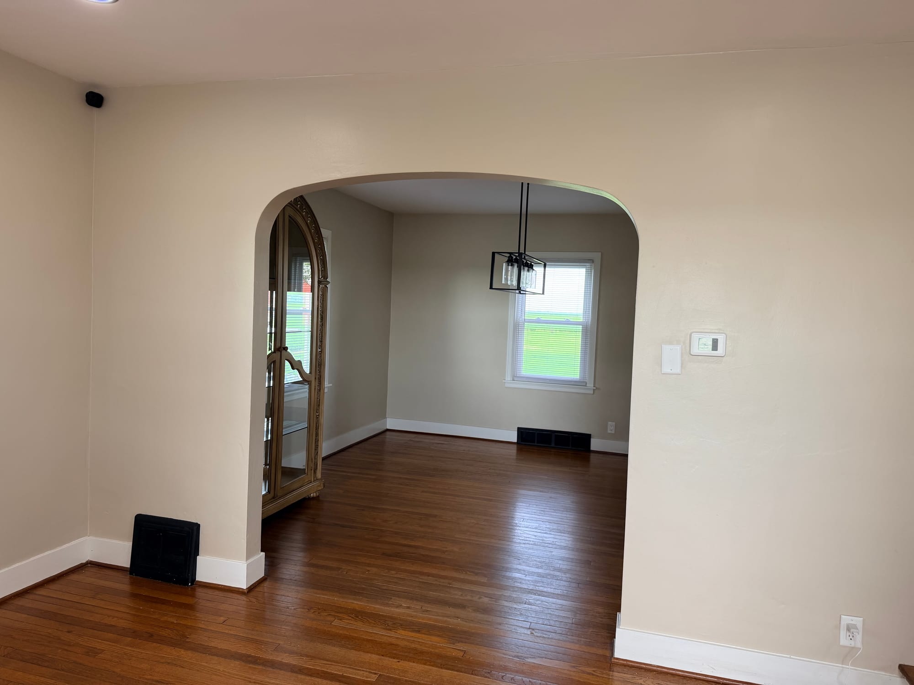
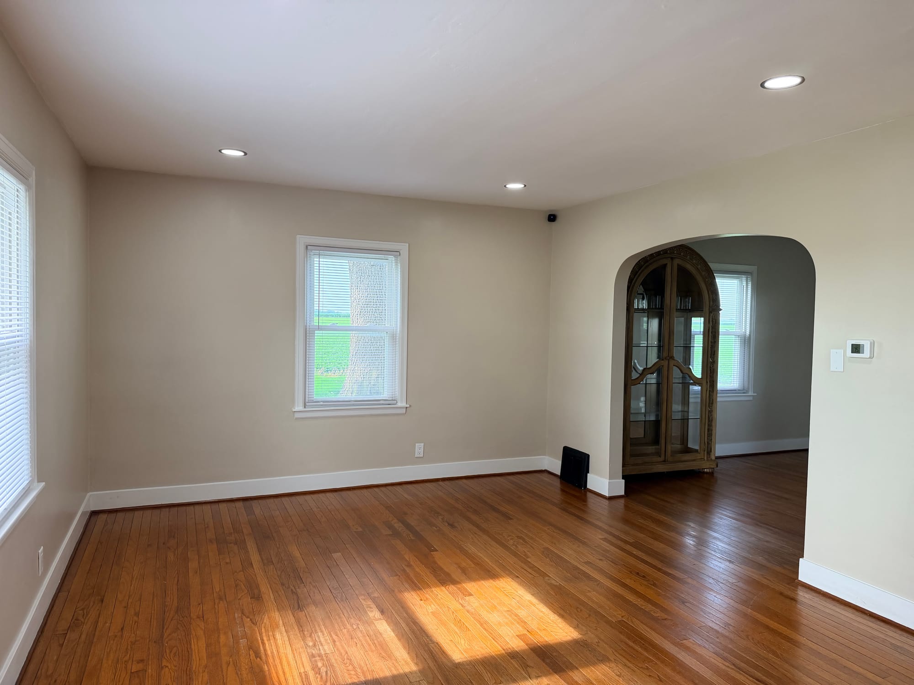
Mud room, nice yard, updated kitchen, cute dining and living rooms
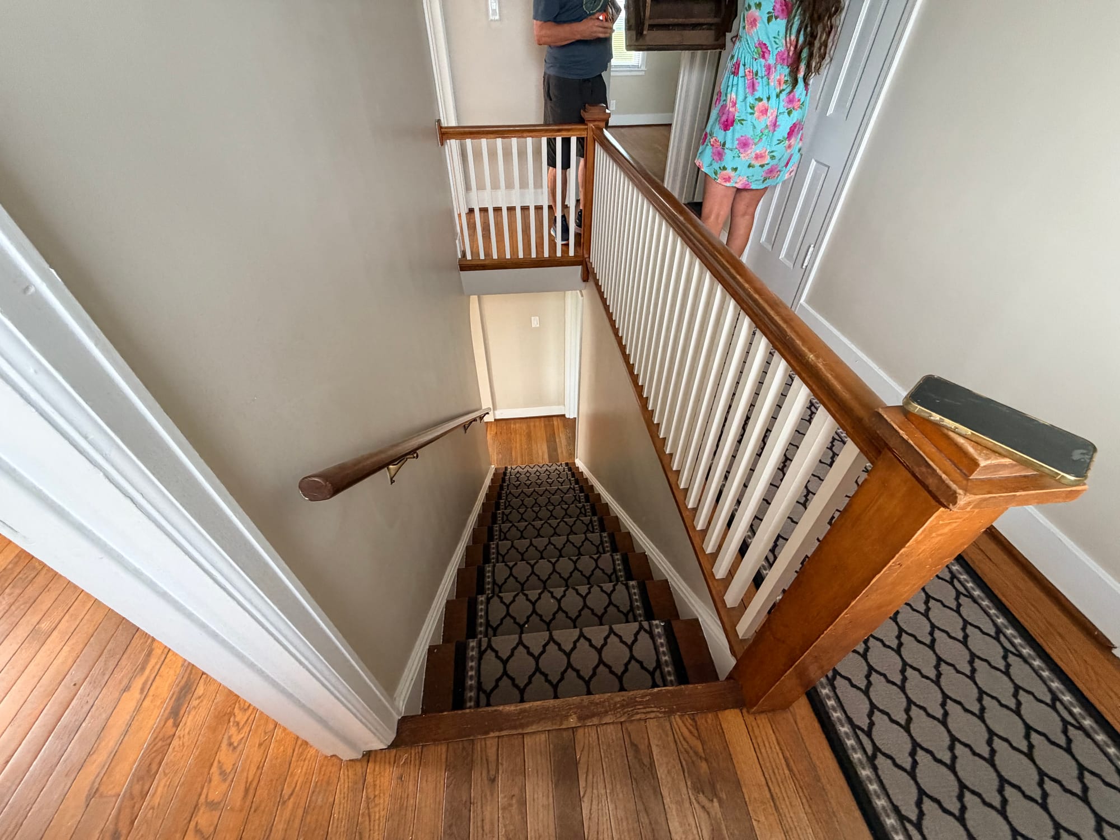
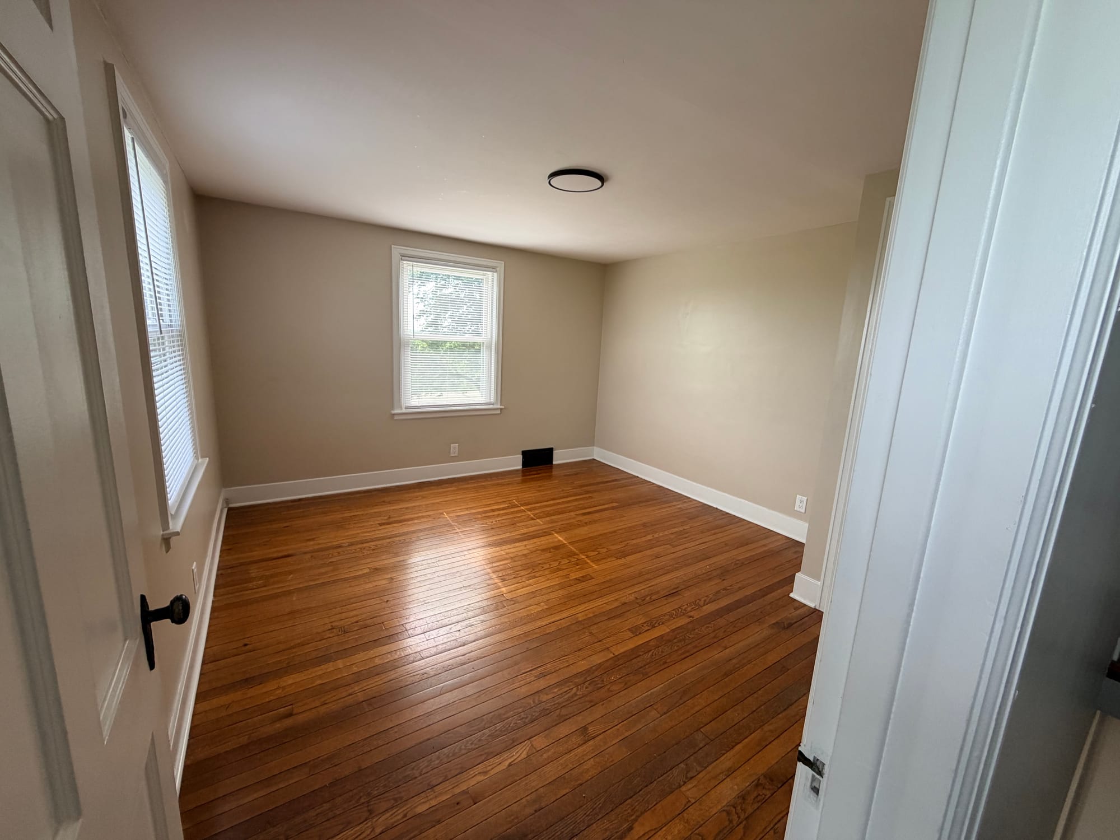
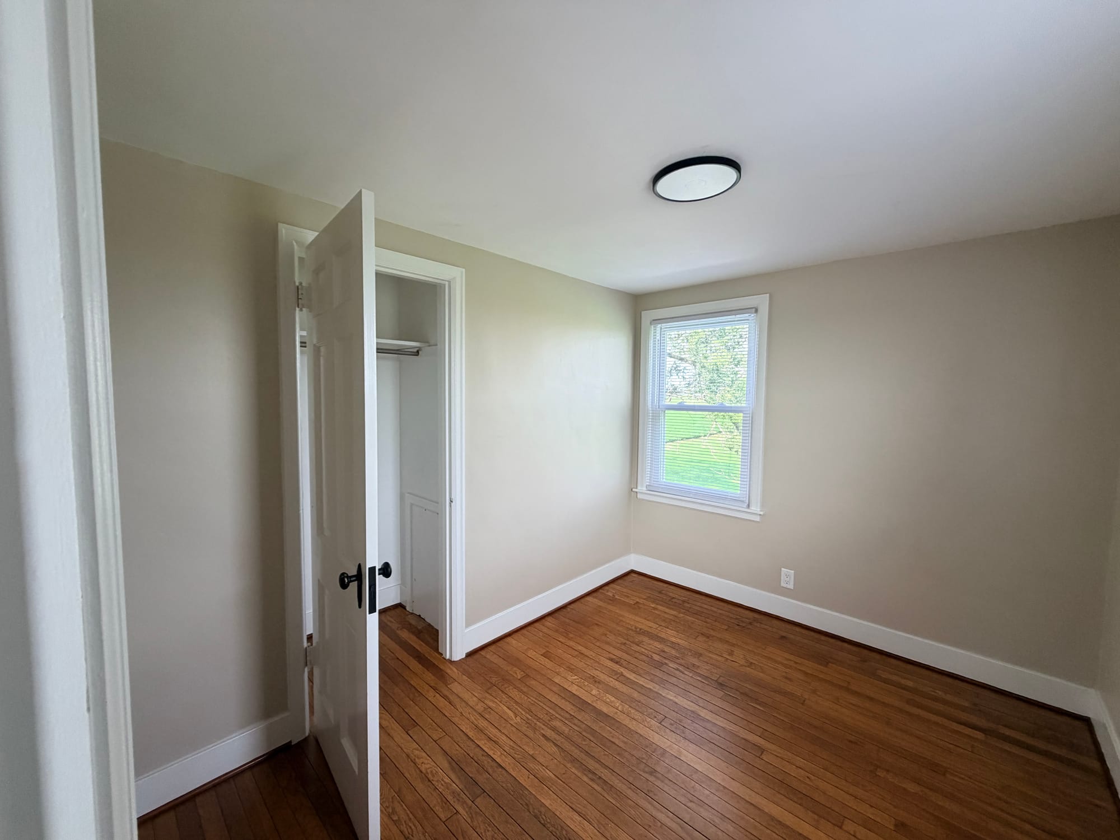
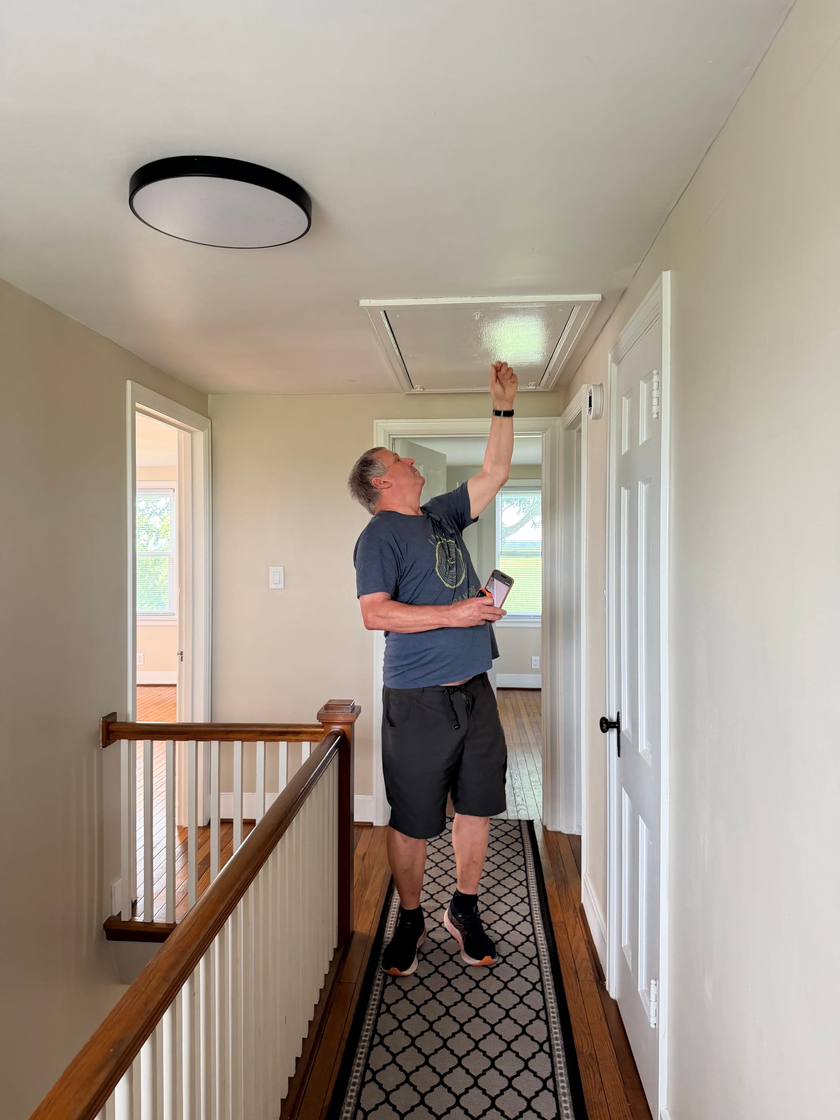
Upstairs halway and some of the rooms
When we toured House #2, we again checked out the basement first after walking around the outside. The yard was well landscaped and had many perennials planted throughout. The patio/deck had a six-person hut tub that is operational and conveys with the house. The basement had new carpeting throughout and smelled clean and new. It appeared very dry, with a brighter and more welcoming laundry area. It had a small bathroom that we’d want to update. The basement was set up like an entertainment space, but you could easily make a bedroom down there if you wanted to.
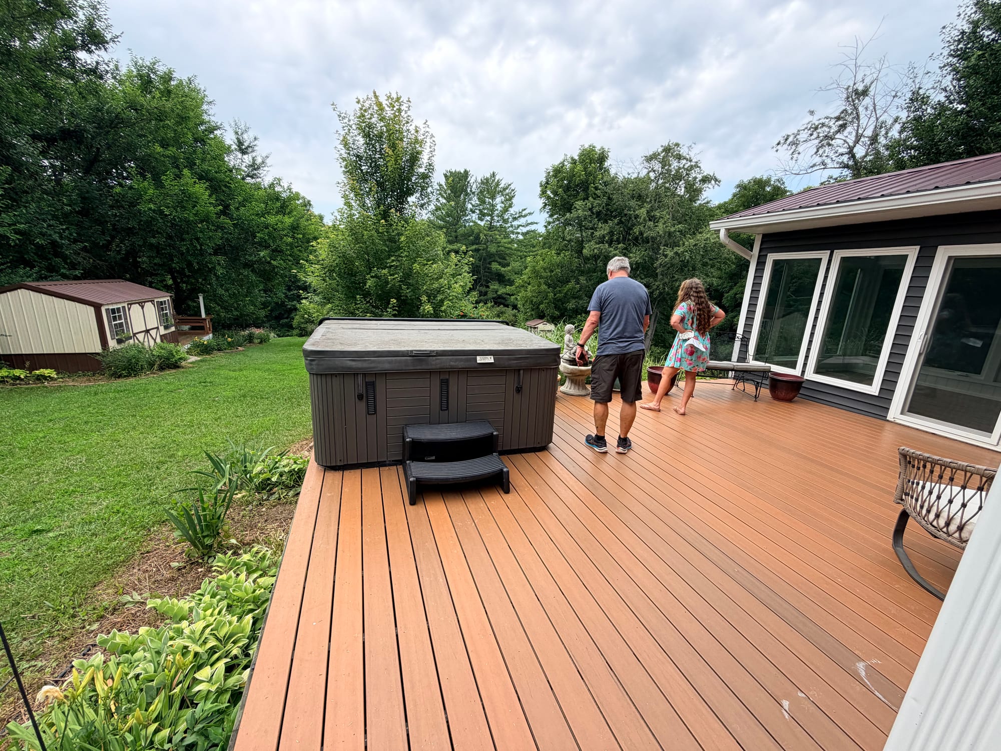
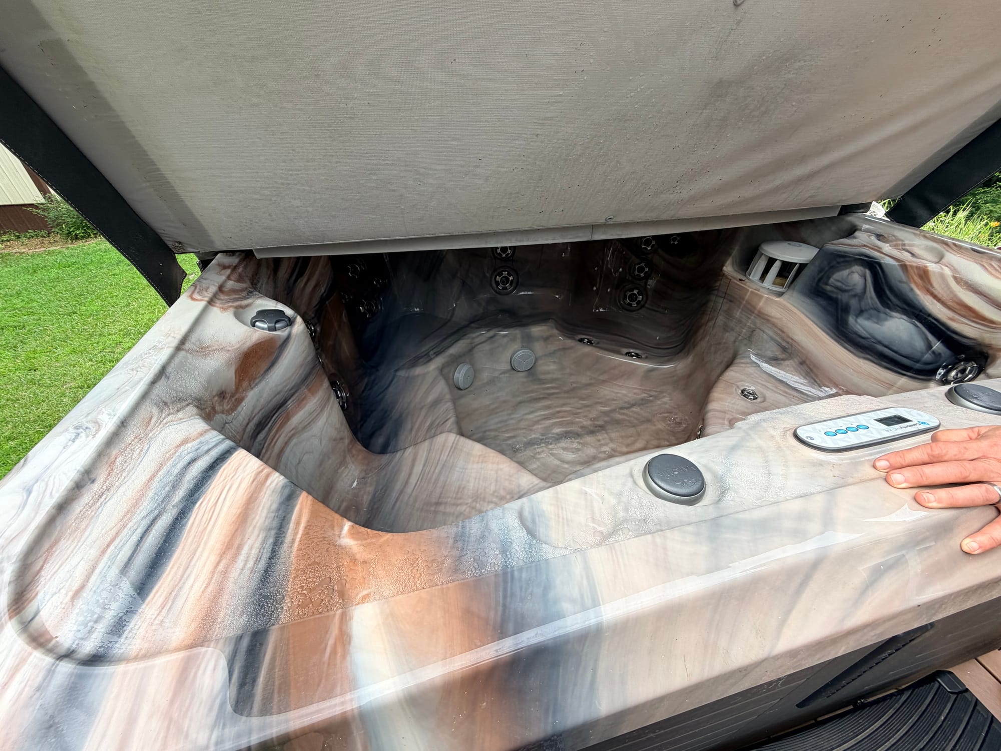
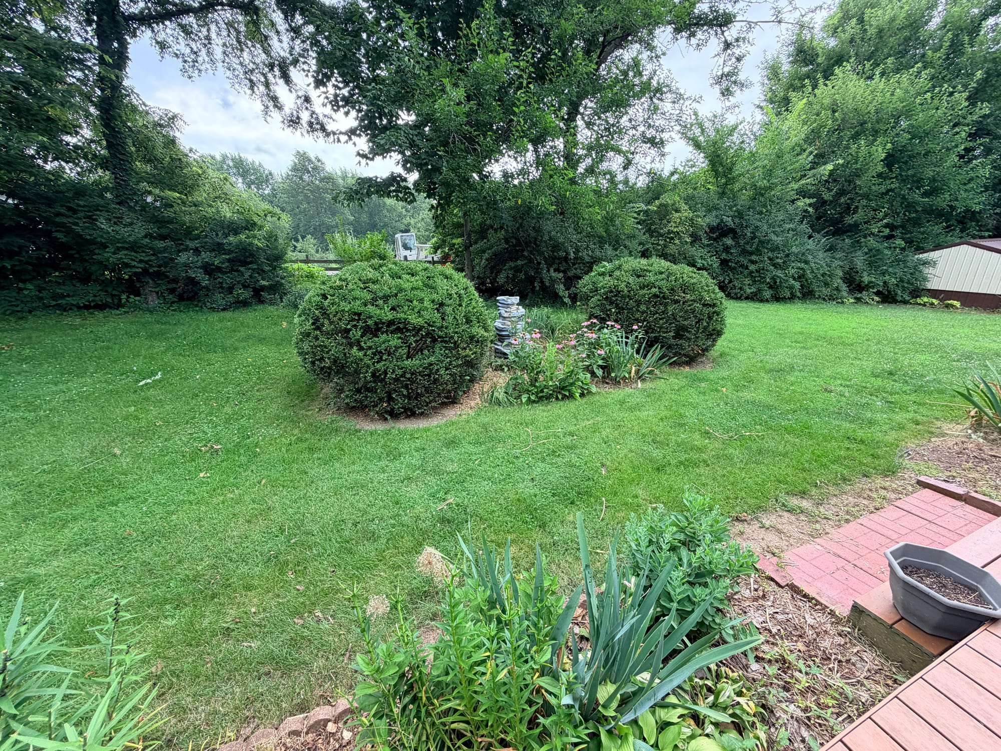
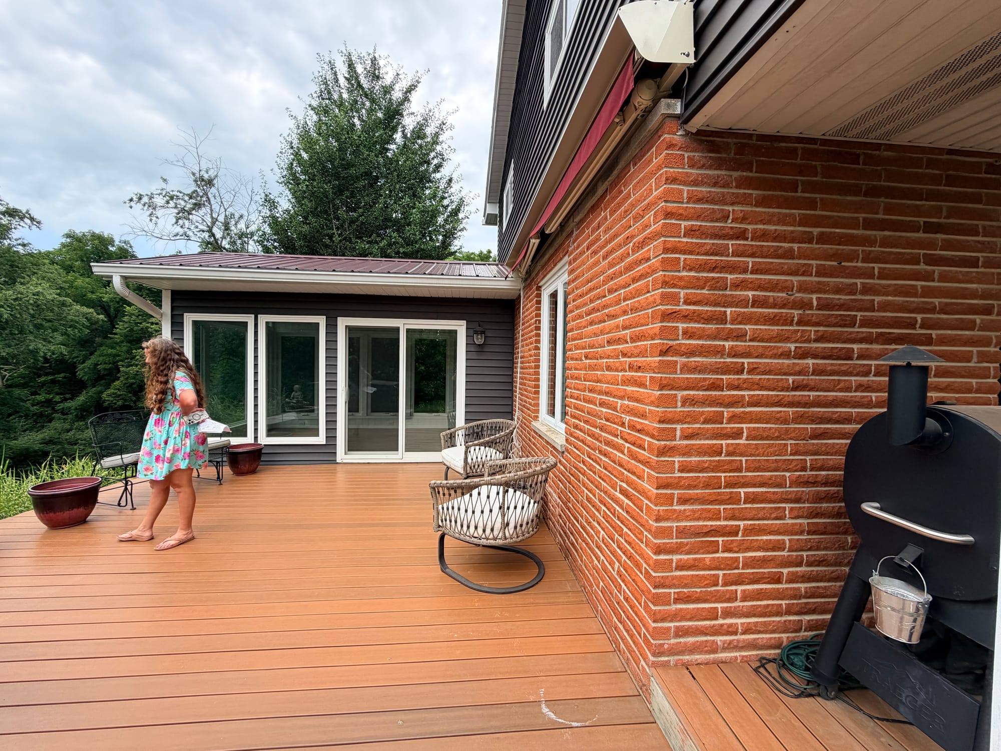
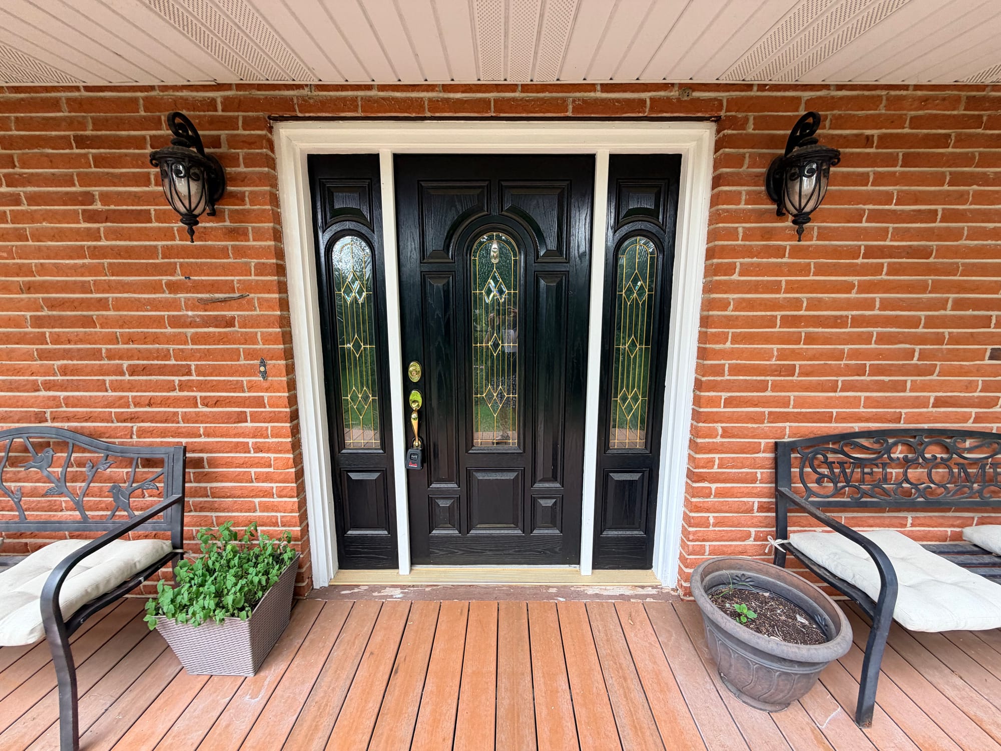
Outside before entering the house
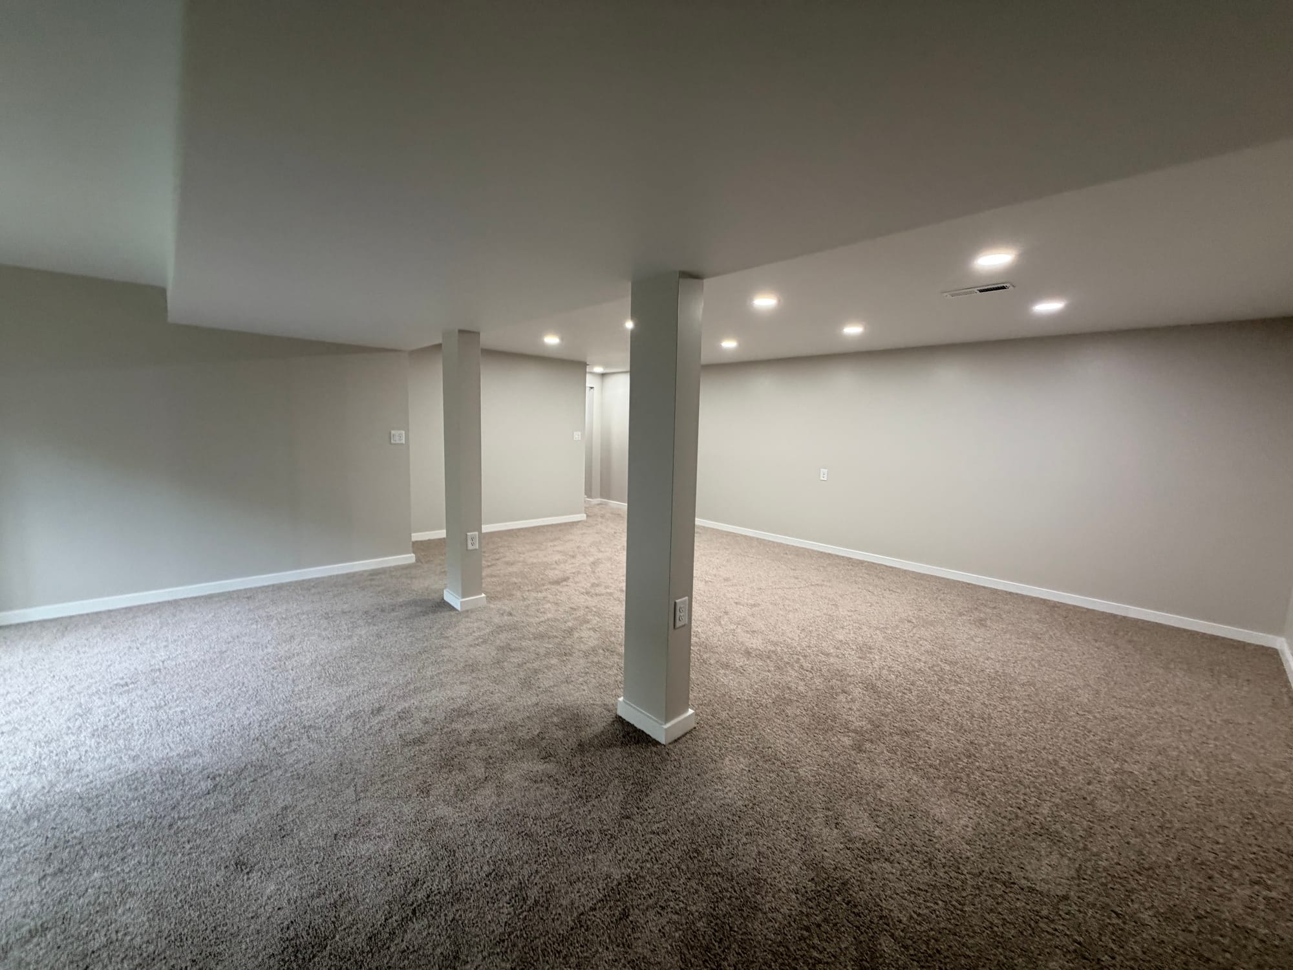
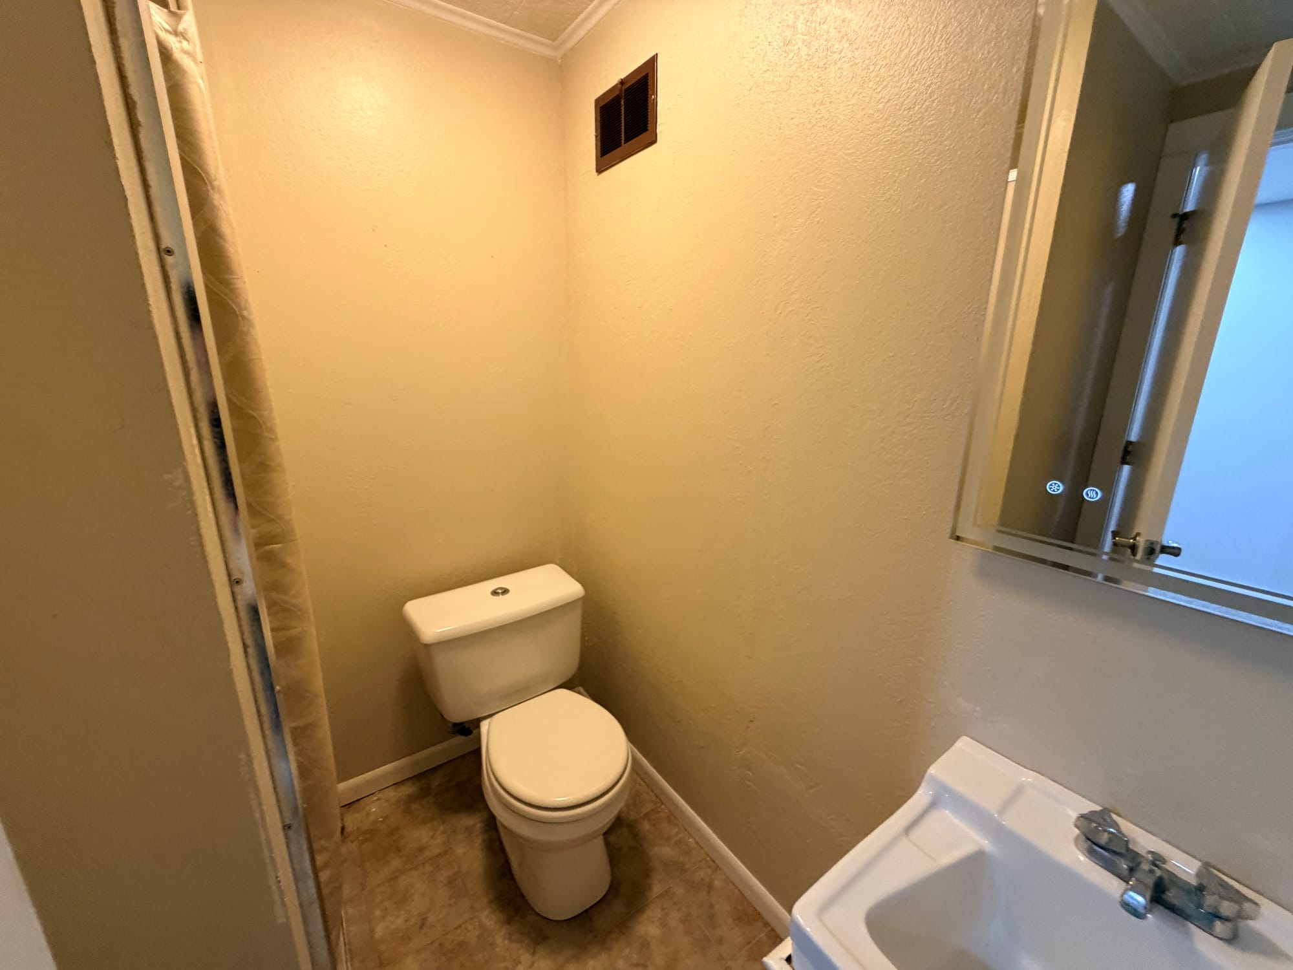
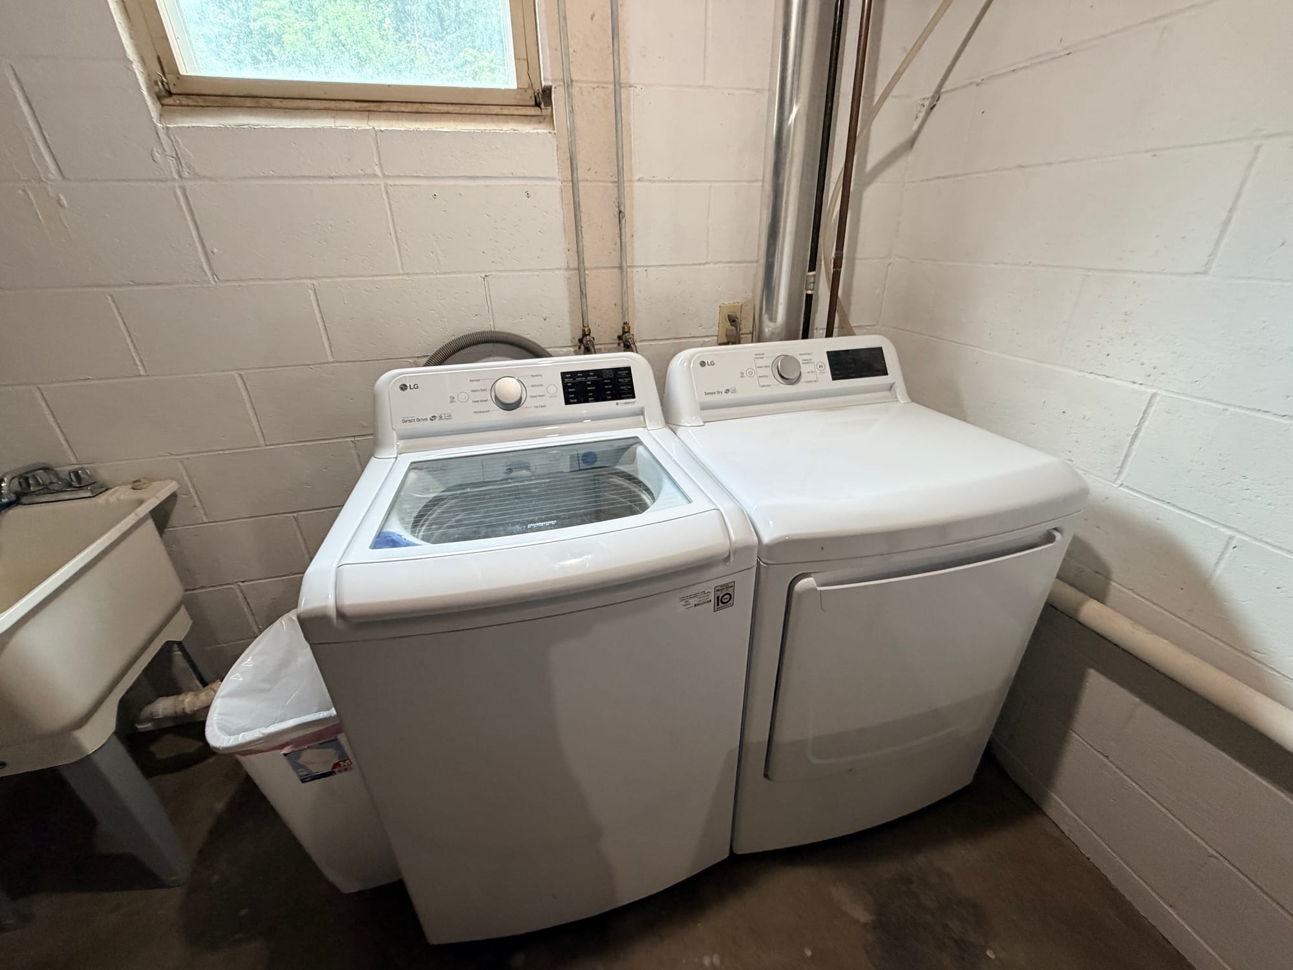
Basement
We headed upstairs from the basement and checked out the front room, main-floor full bathroom (pretty nice, but also a little dated), and expansive modern kitchen. The kitchen looked and felt even nicer than the pictures online had suggested: white marbel countertops, an island with sink and built-in dishwasher, seating along the other side of the island, as well as another prep-sink area, a gas stove, and very nice cabinets and pantry with slide-out shelves. This is arguably the nicest kitchen we have seen in all our searching (and that wasn’t even one of our top priorities). We could add a small table by the window as well. Walking out of the kitchen, past the bathroom, and into the main living room, you have a gas fireplace, a really nice picture window that looks out into the backyard, and a slider that opens into a newly added sunroom that sits off the main patio (where the hot tub is).
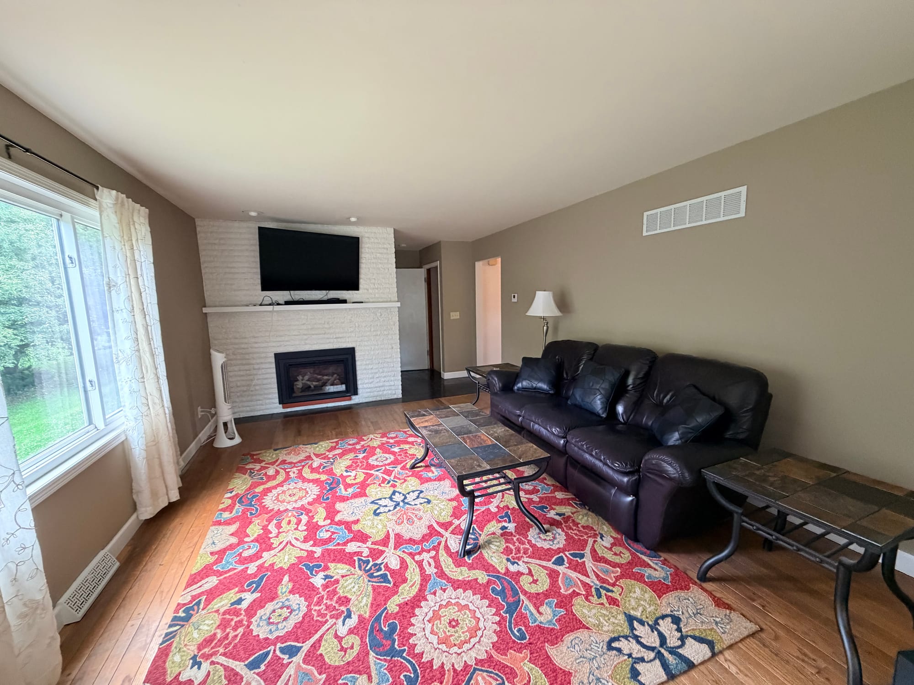
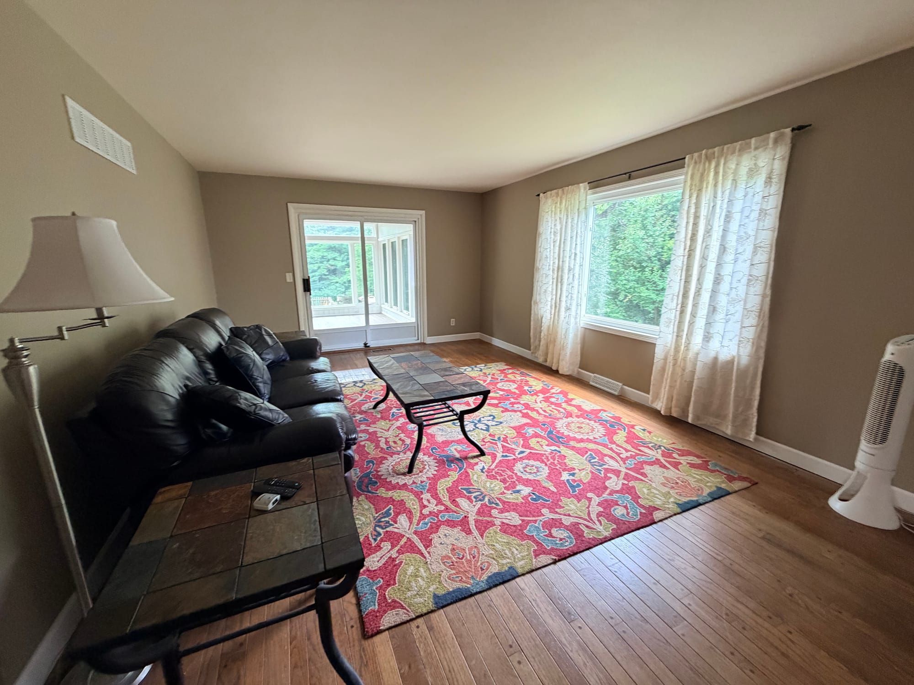
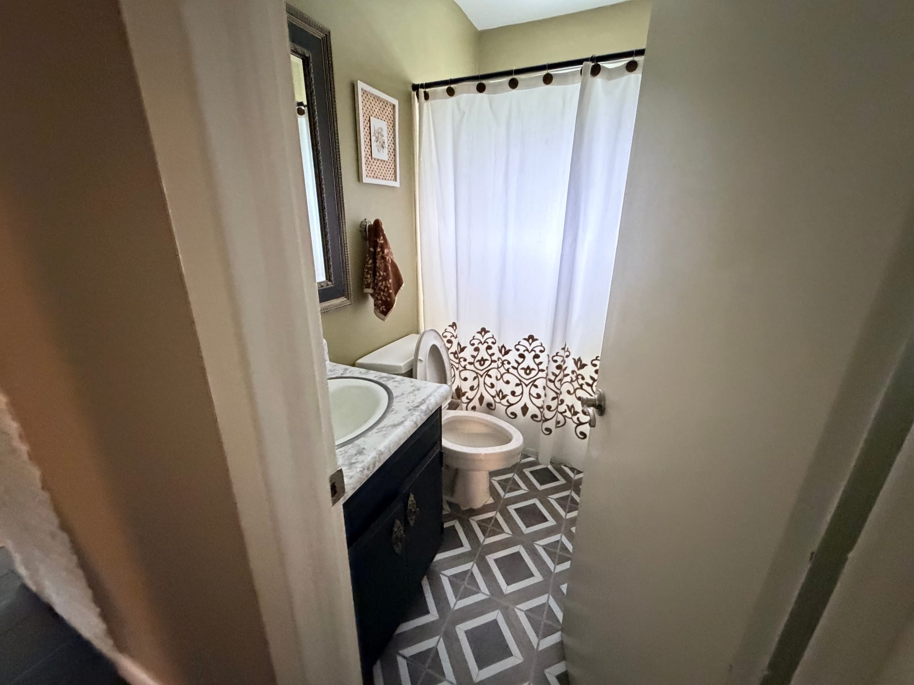
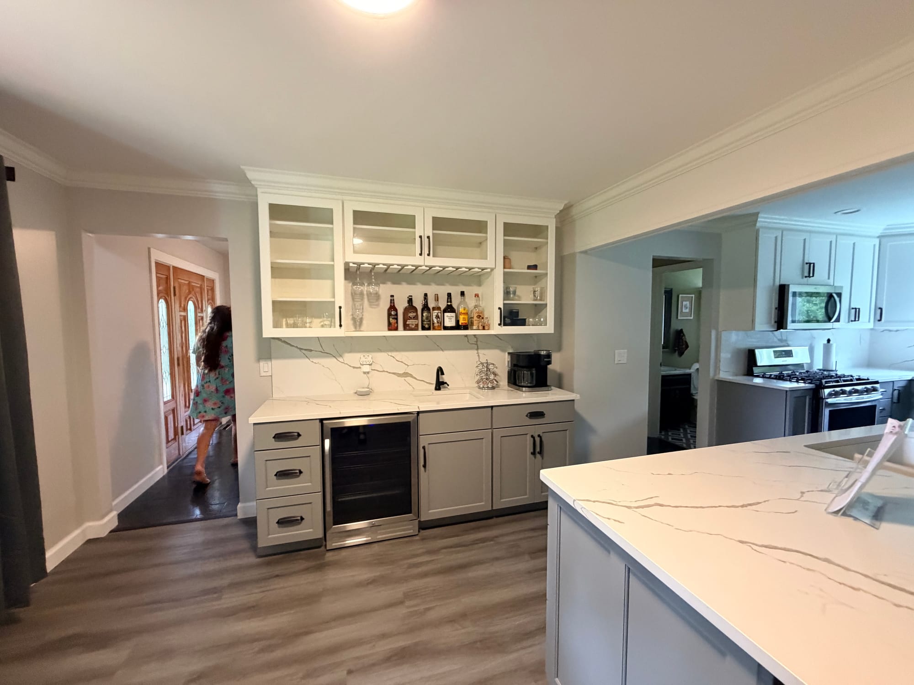
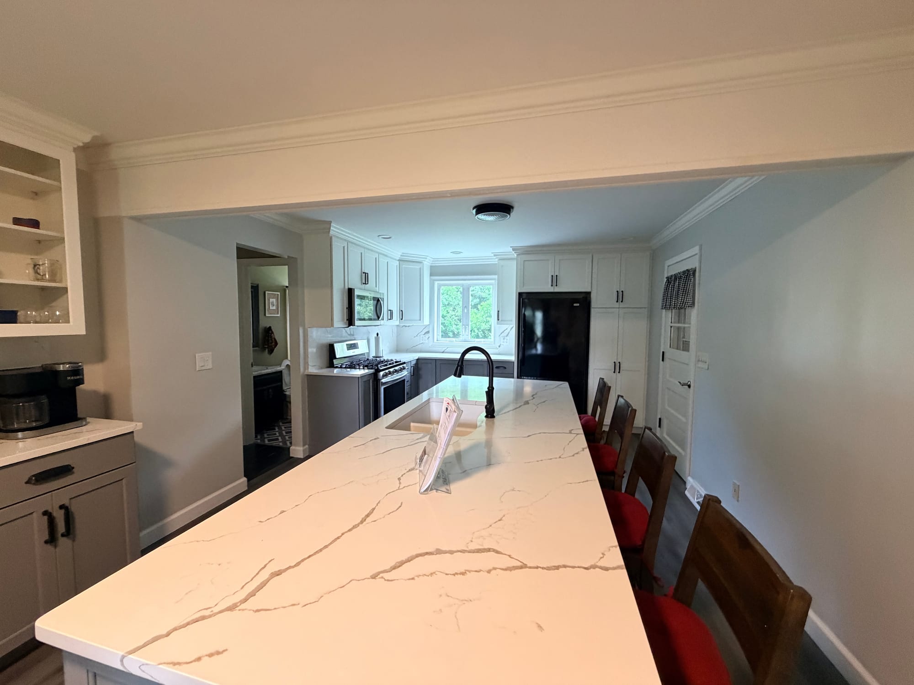
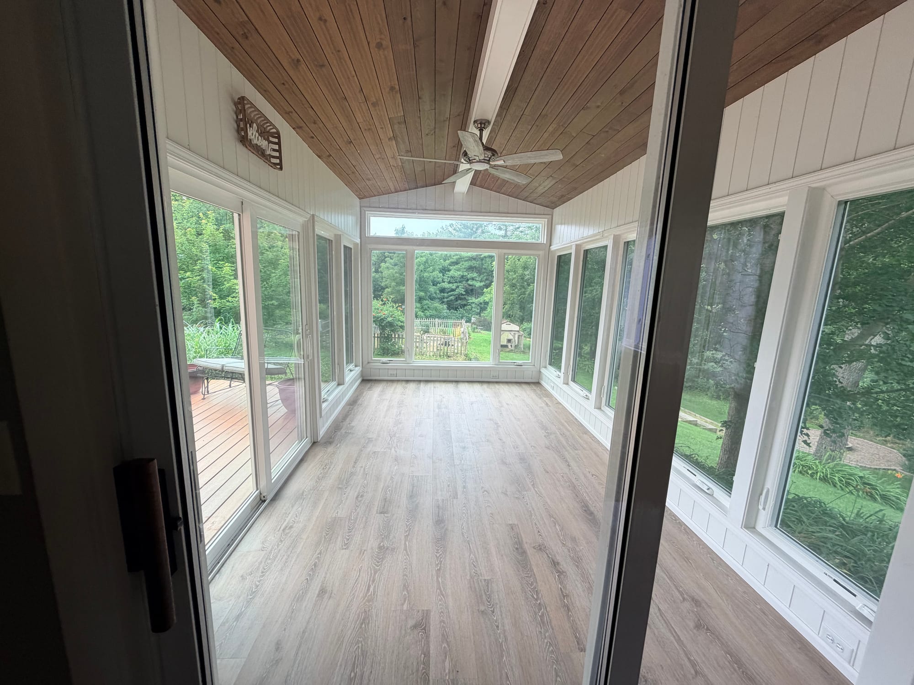
Main floor living bath, kitchen, and sunroom
The bedrooms upstairs are very suitable for us. Two can be offices, and two can be actual bedrooms. The master bedroom is a tiny bit narrower than we would like. But we still think we could get a California king bed in there, and there is plenty of closet space. The master bath is just okay. Not bad, but we would probably want to update the vanity at some point. The hall bathroom is a little better, but it needs to be painted with a lighter color to brighten it up, and probably some other updating.
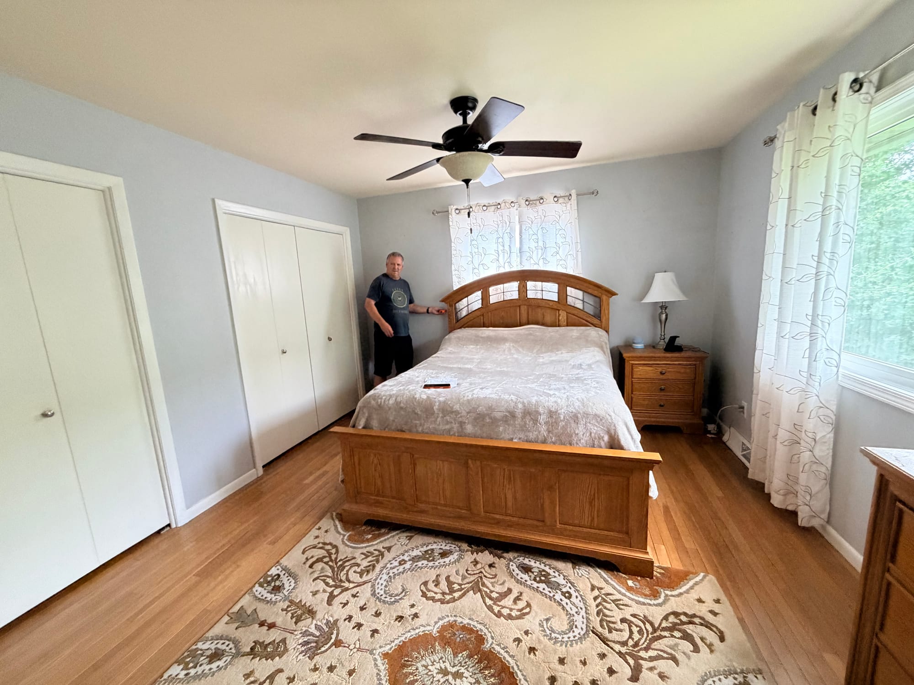
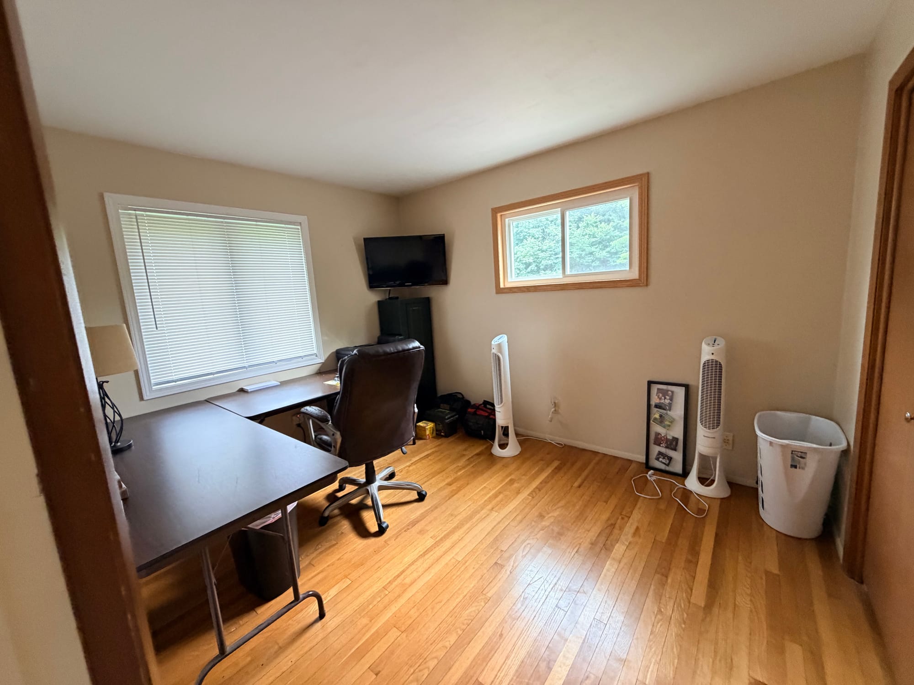
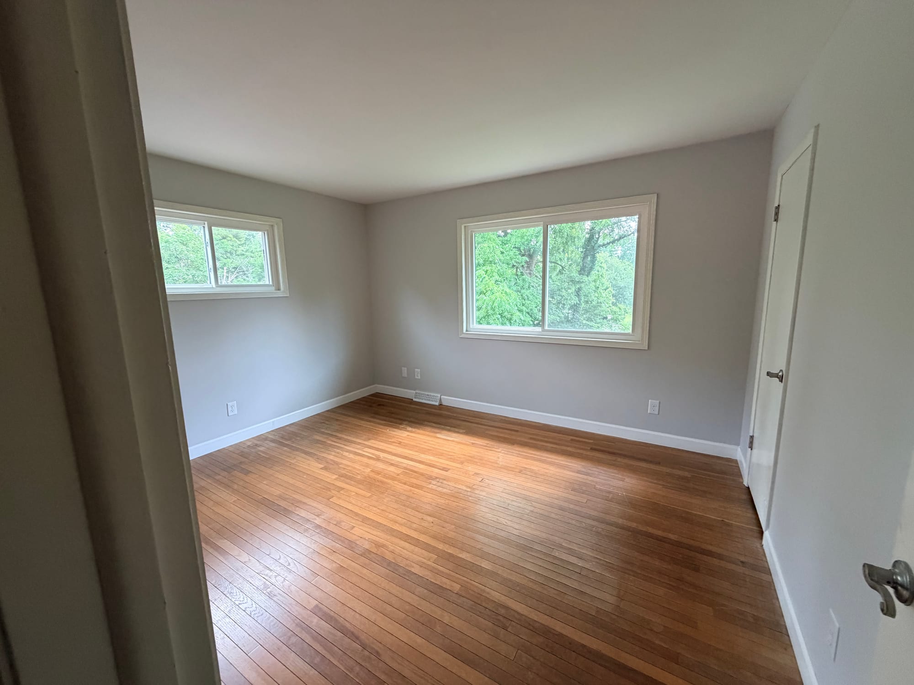
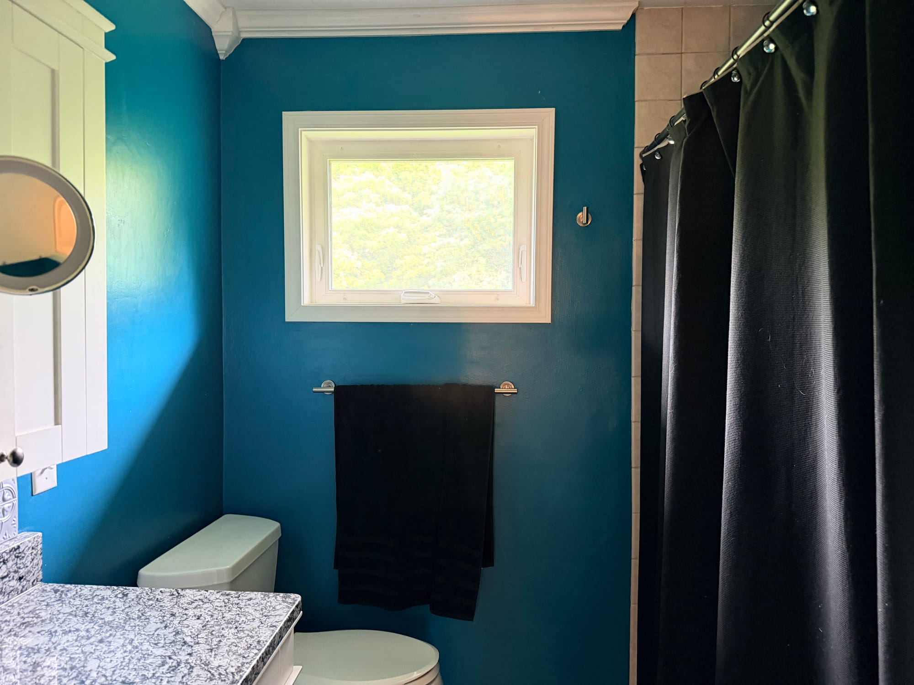
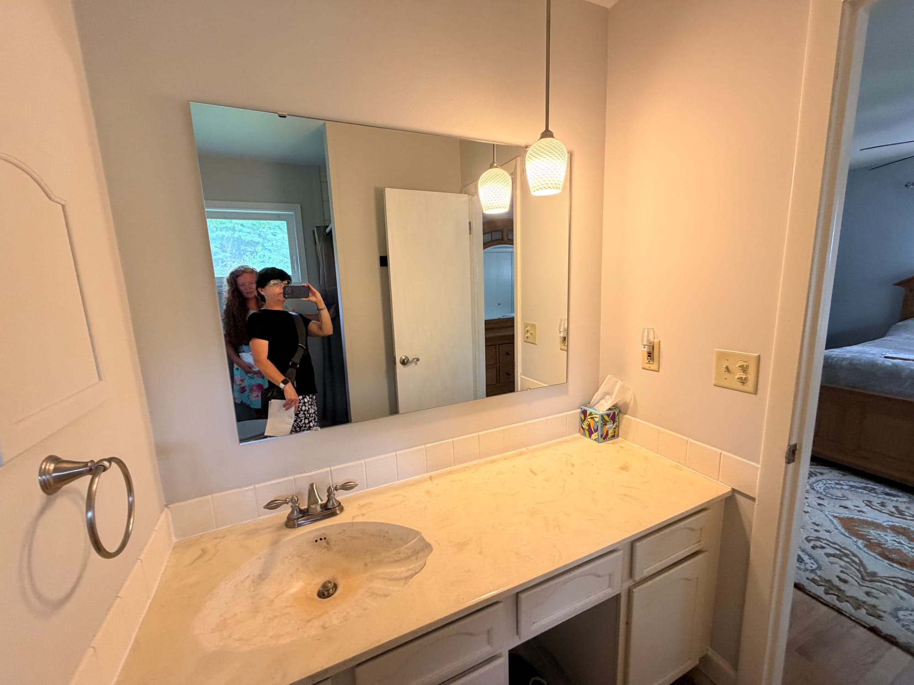
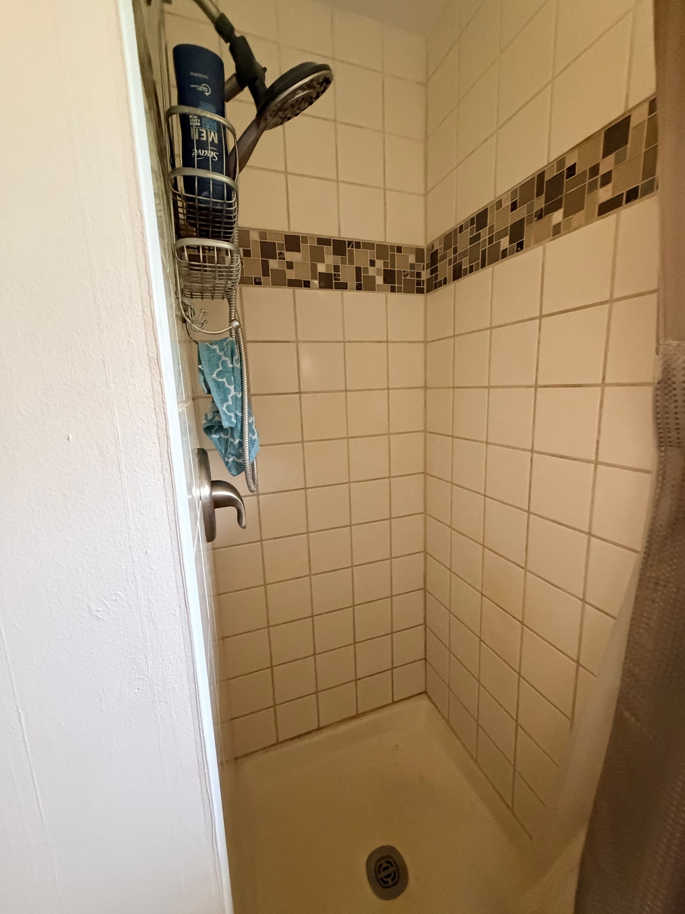
Three of the bedrooms, hall bath, master bath
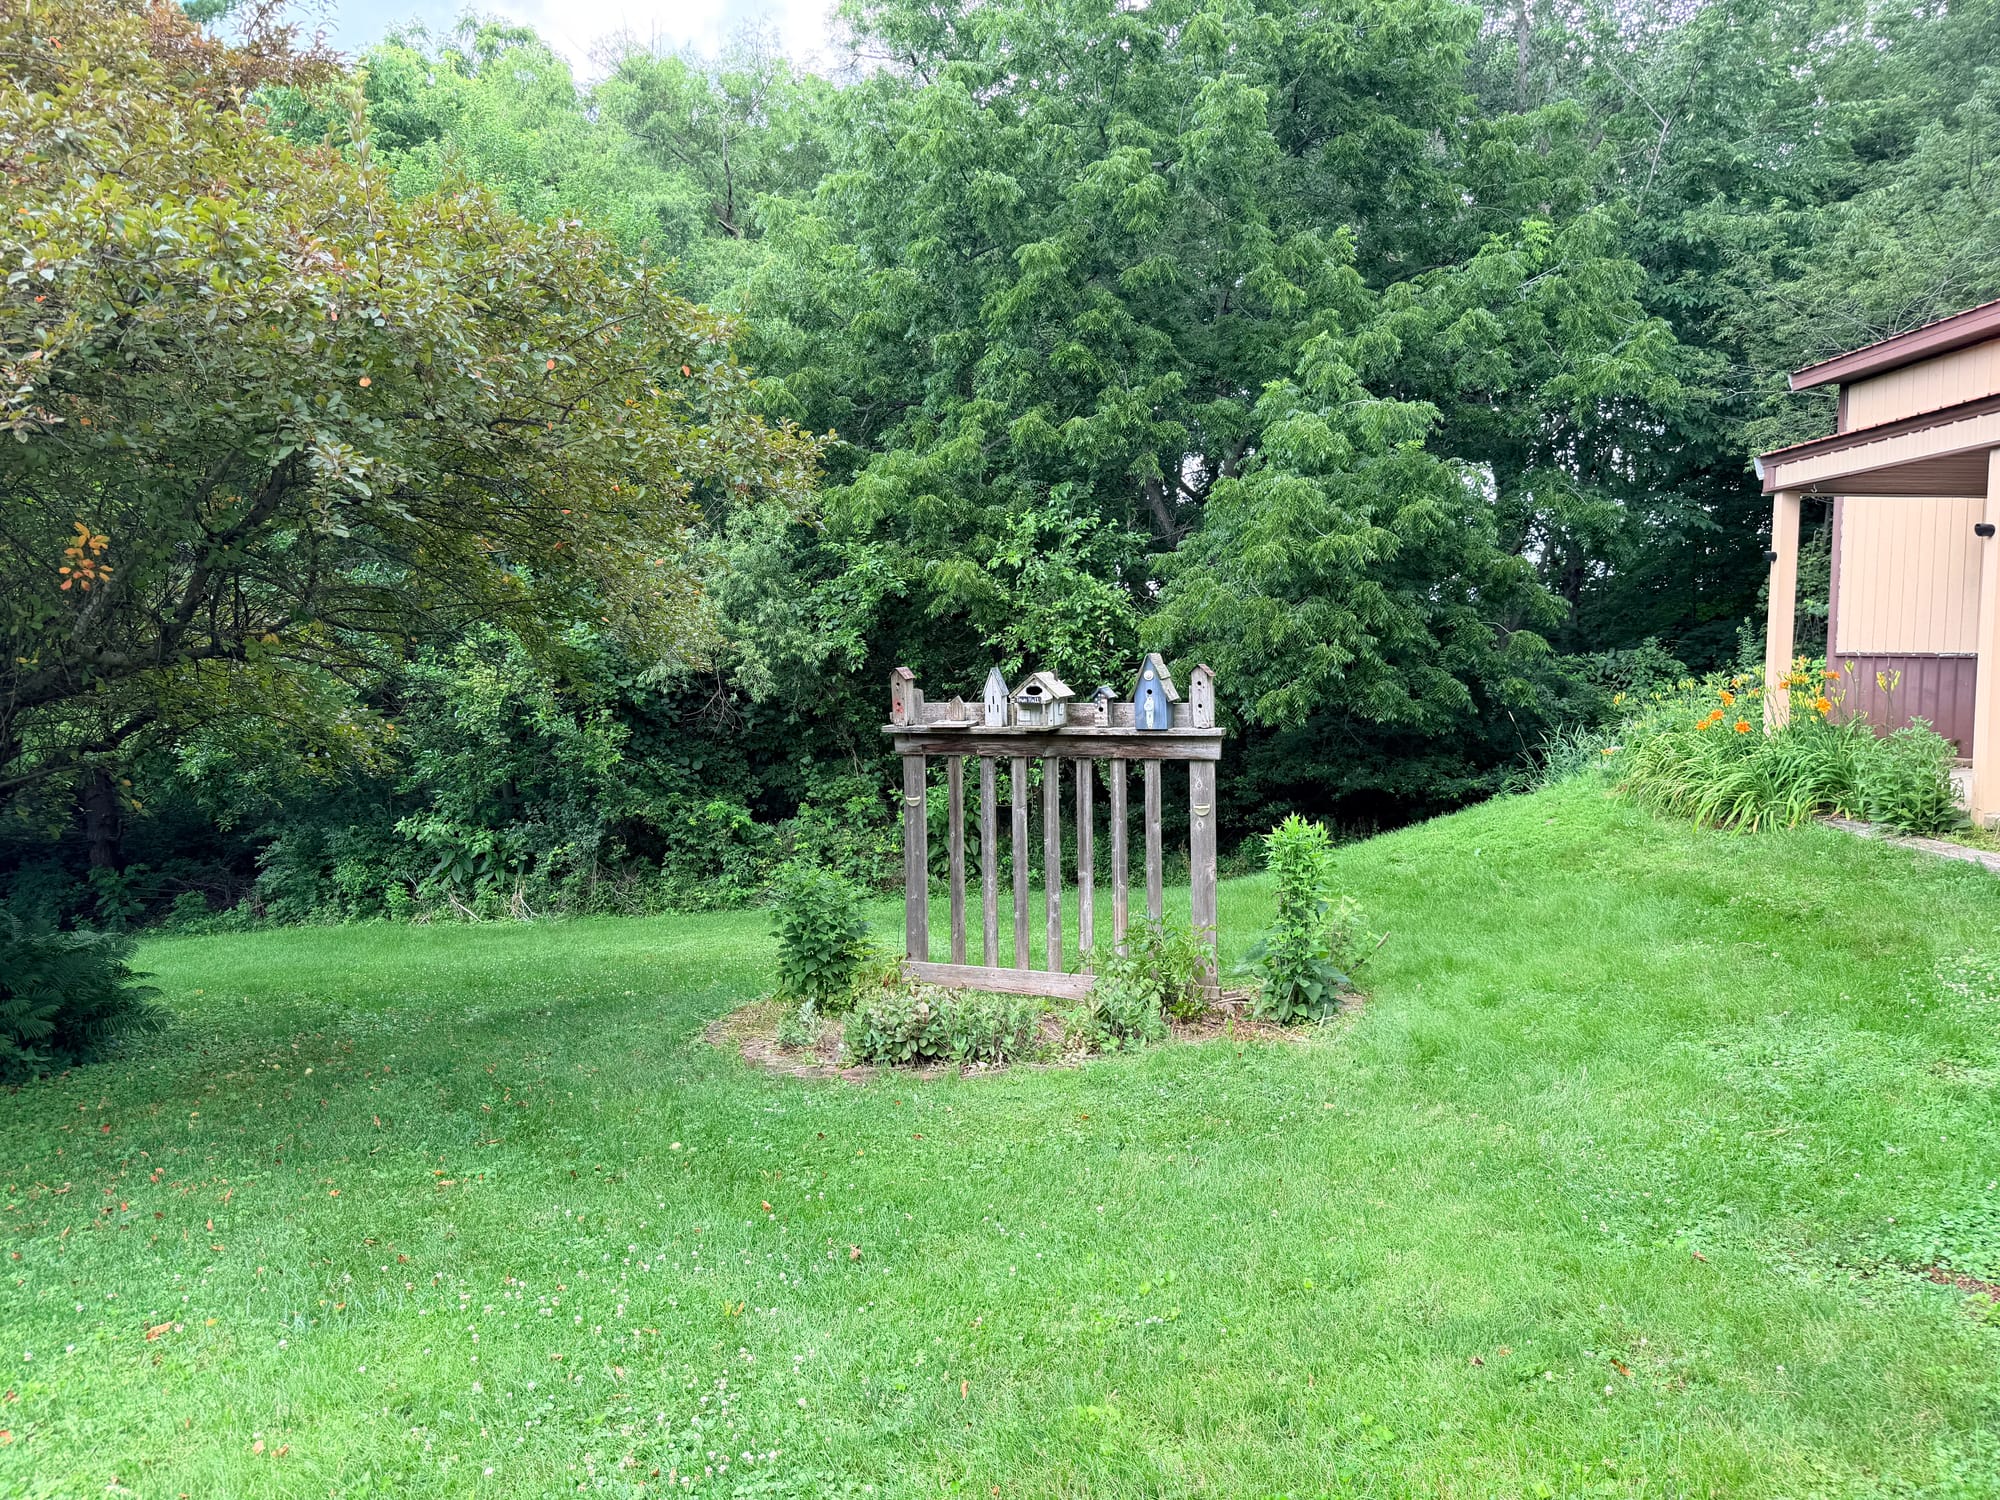
The yard outside is sloped down to an area of mature trees and a creek. That part of the yard abuts woods with some trails in them. The other side of the yard has a fenced off garden with raised beds, a hen house, and a small shed for the lawn mower. The sloping of the yard provides a workout. We would possibly want to build in some garden steps that make it easier to go up and down, especially for when we get older.
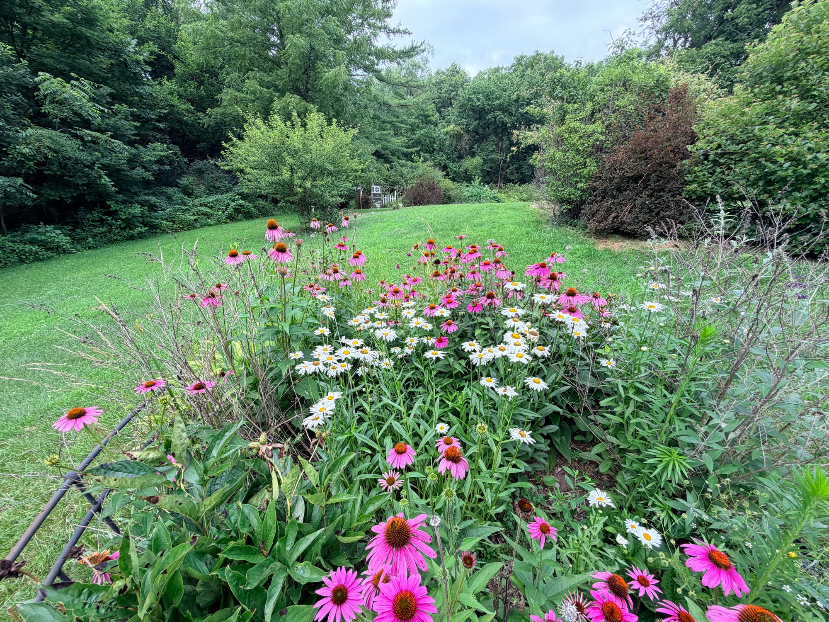
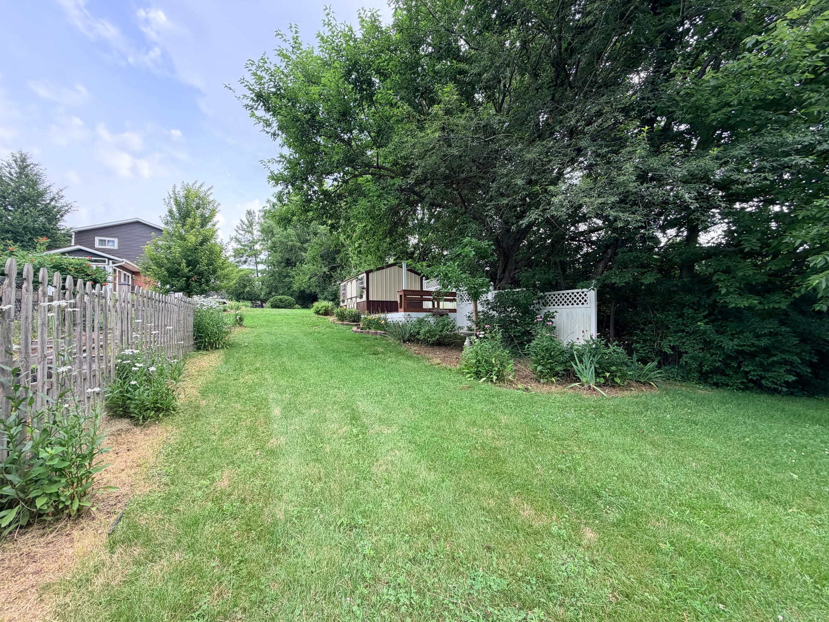
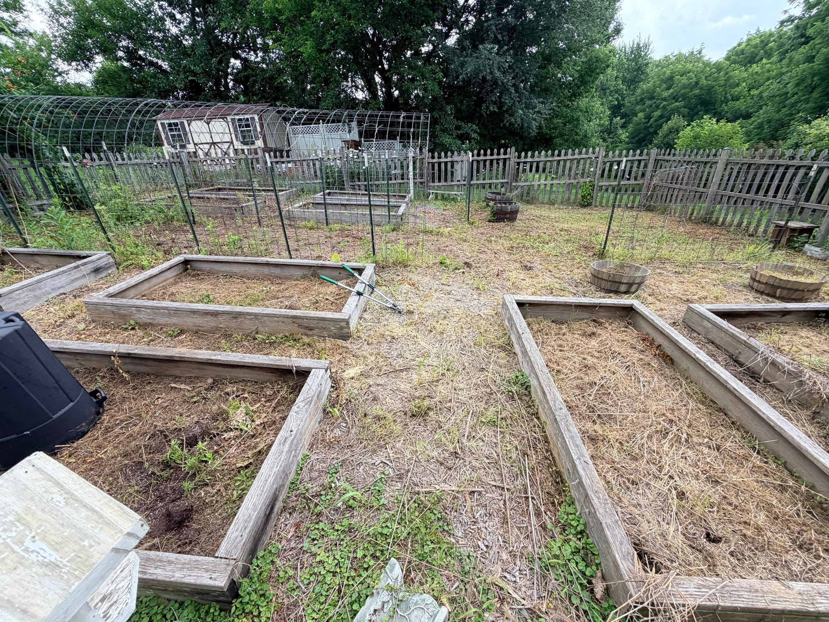
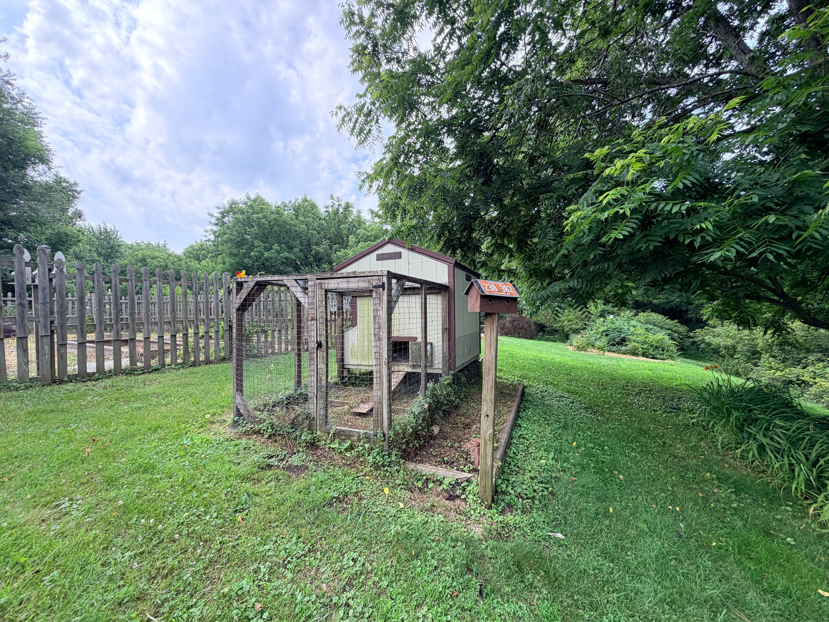
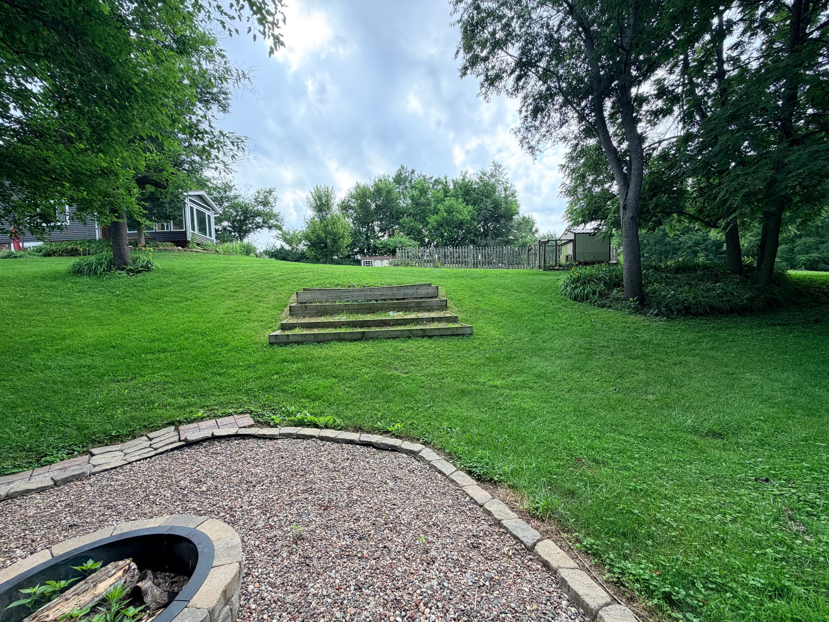
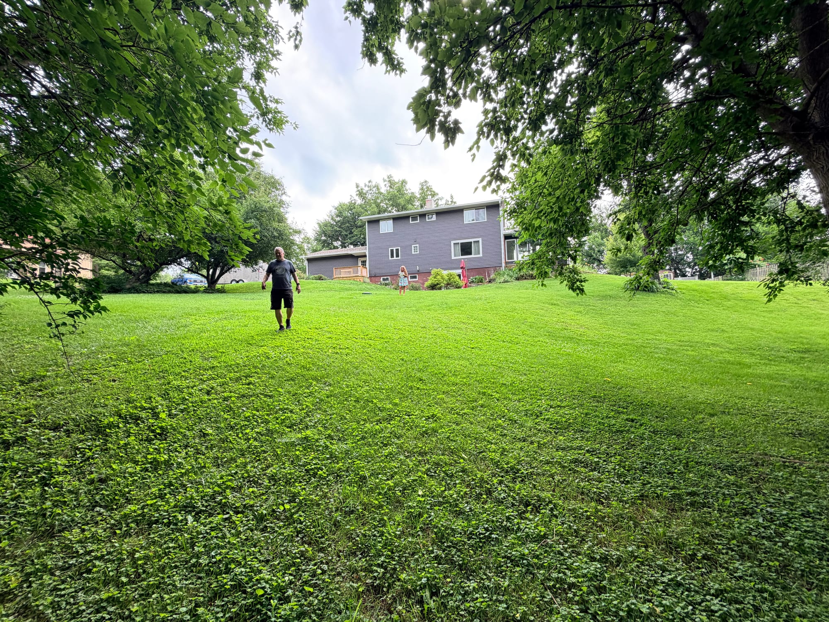
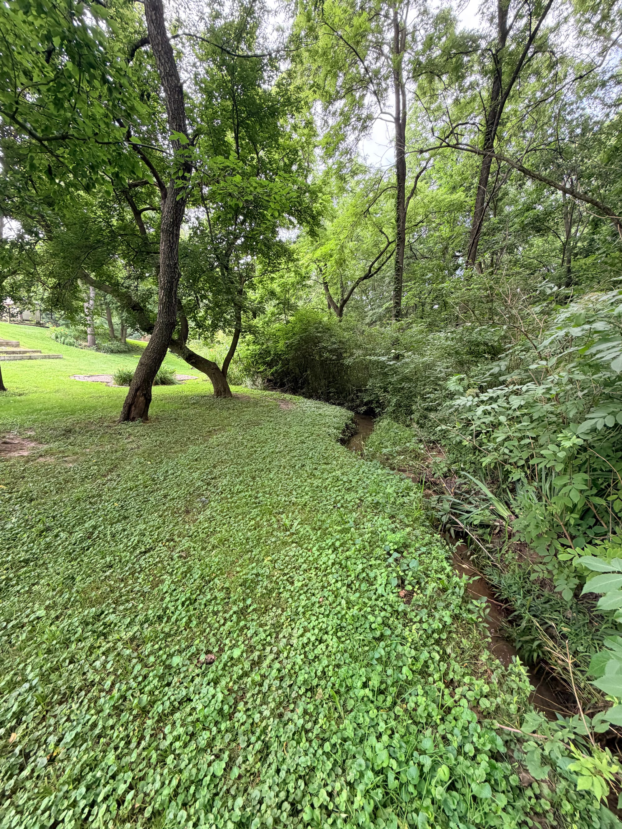
Yard, garden, henhouse, fire pit, creek
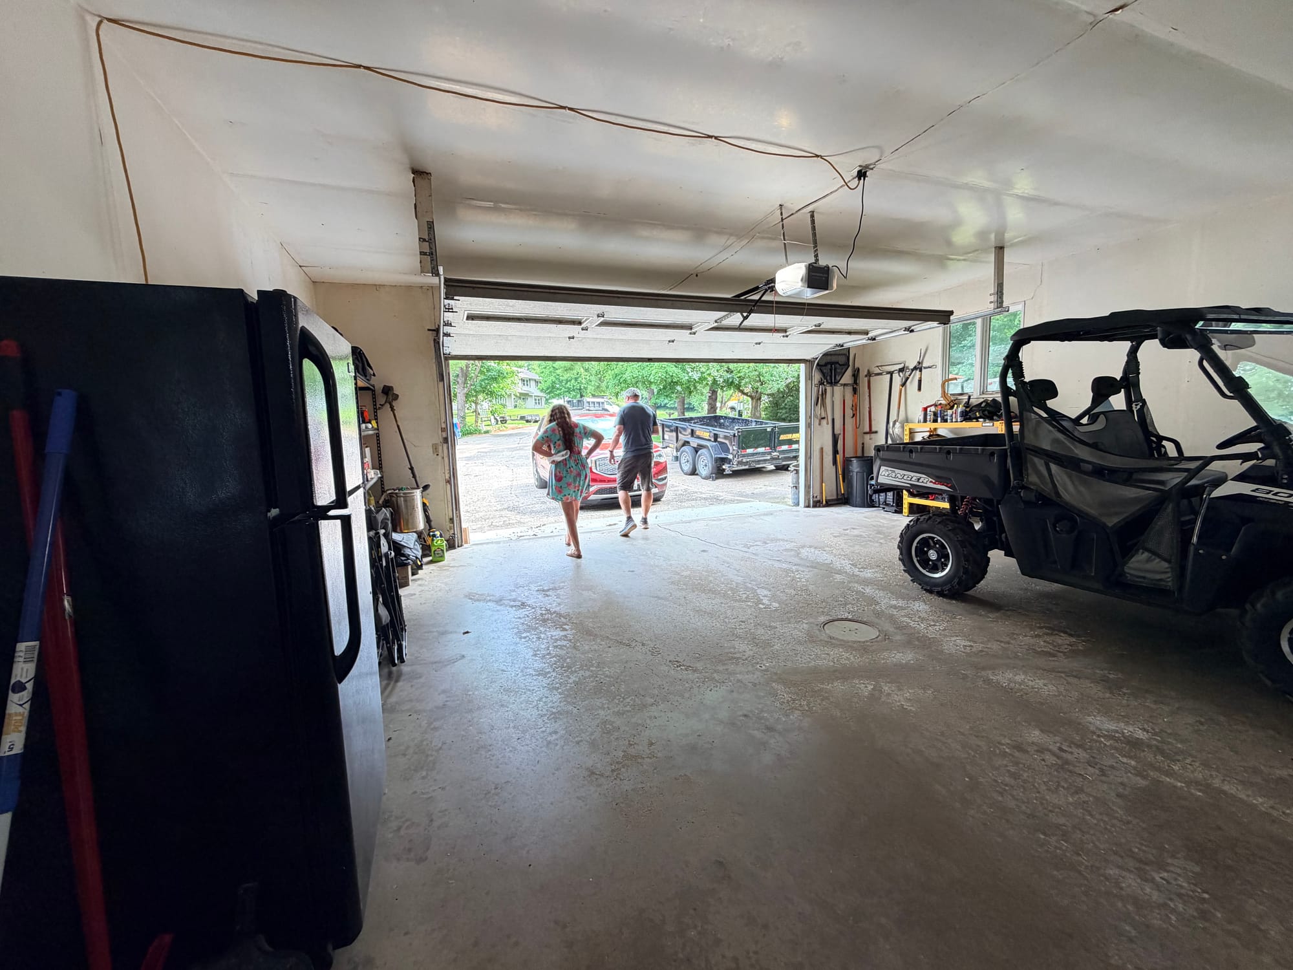
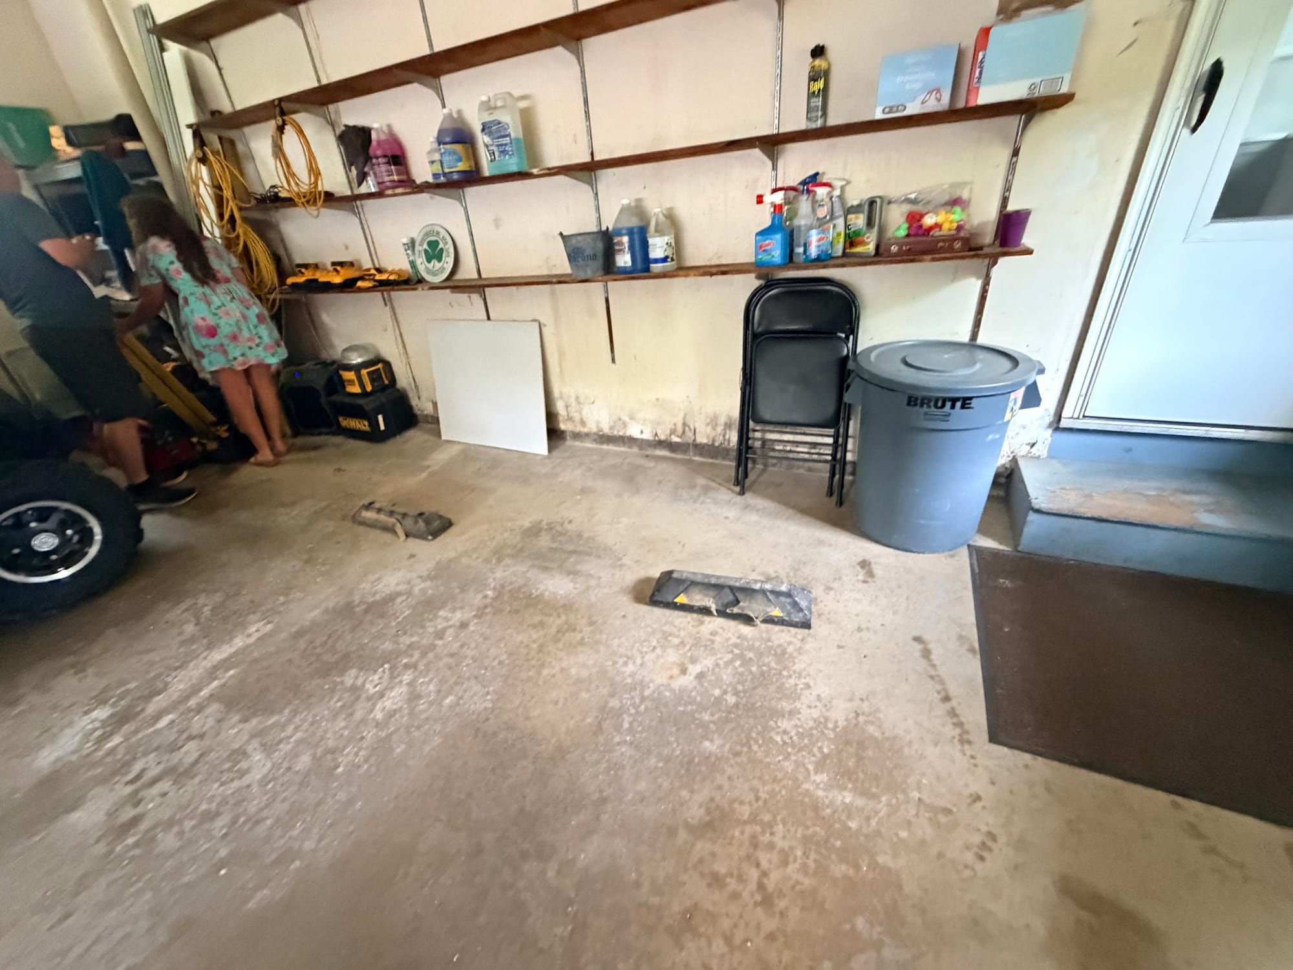
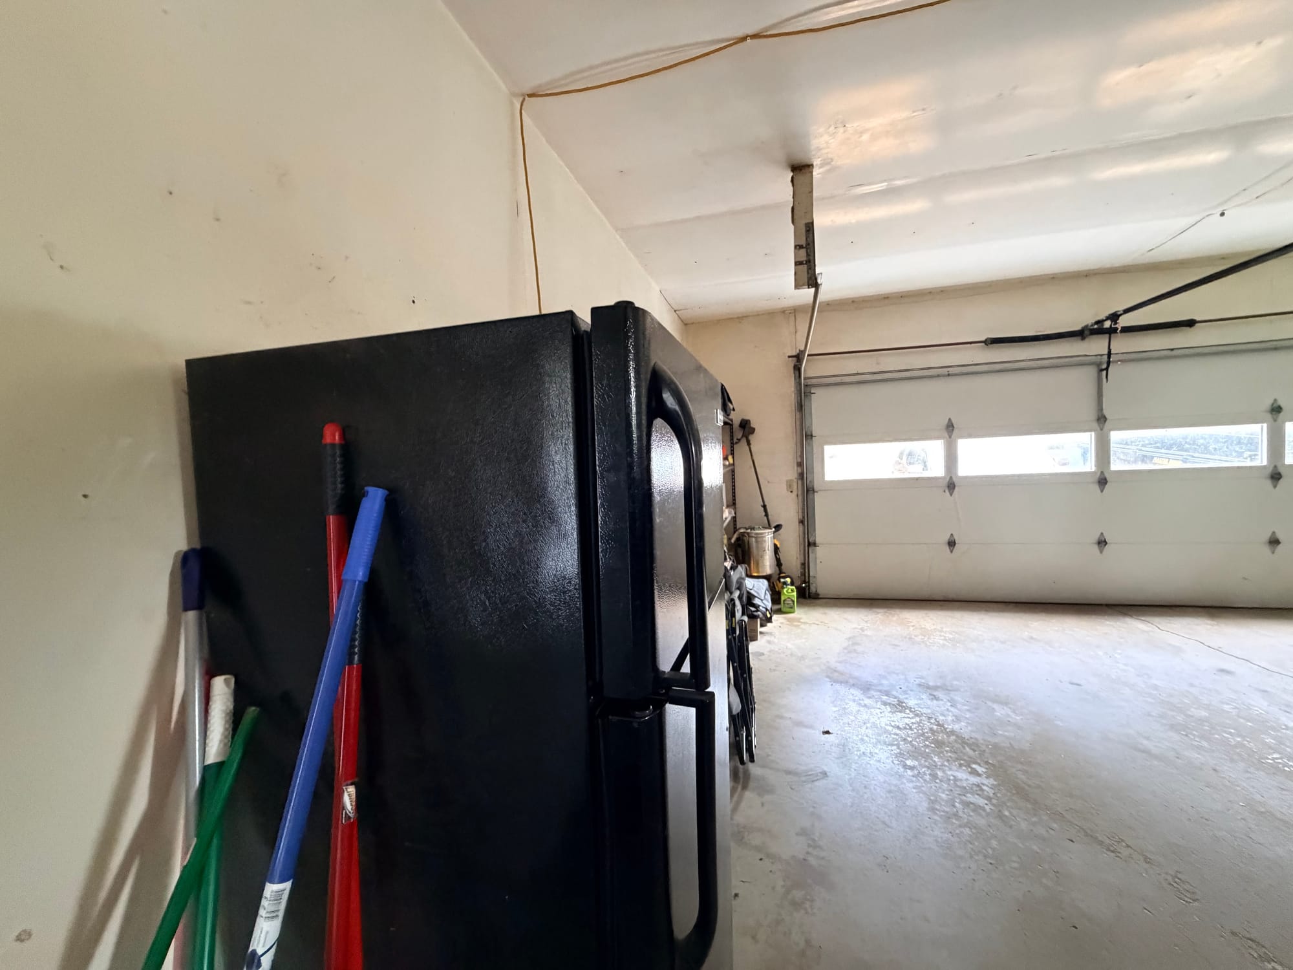
The garage - nothing fancy, but suitable once cleaned up
On the potentially negative side, back by the driveway, sits another large shed that has some water, moisture and mold issues. We originally thought it could be a workshop for Craig. It has a small bathroom, which seems to be the source of a water leak of some sort. A hot water heater had been installed but then removed. The shed itself has very poor ventilation and no gutters. So, water and humidity have been taking a toll on this building. And it smells. One source of the smell could be a raised floor inside that was used for karate lessons. Who knows!?
However! Sandy and Craig talked about how he could add a roll-up garage door to one end and pull Chisoku in there. We’d have to gut the building to some degree, dry it out, get rid of the mold, and so forth. But we could add a portion to the driveway and make it a nice, easy-access place for pulling Chisoku in and out. Craig seemed excited about the possibilities.
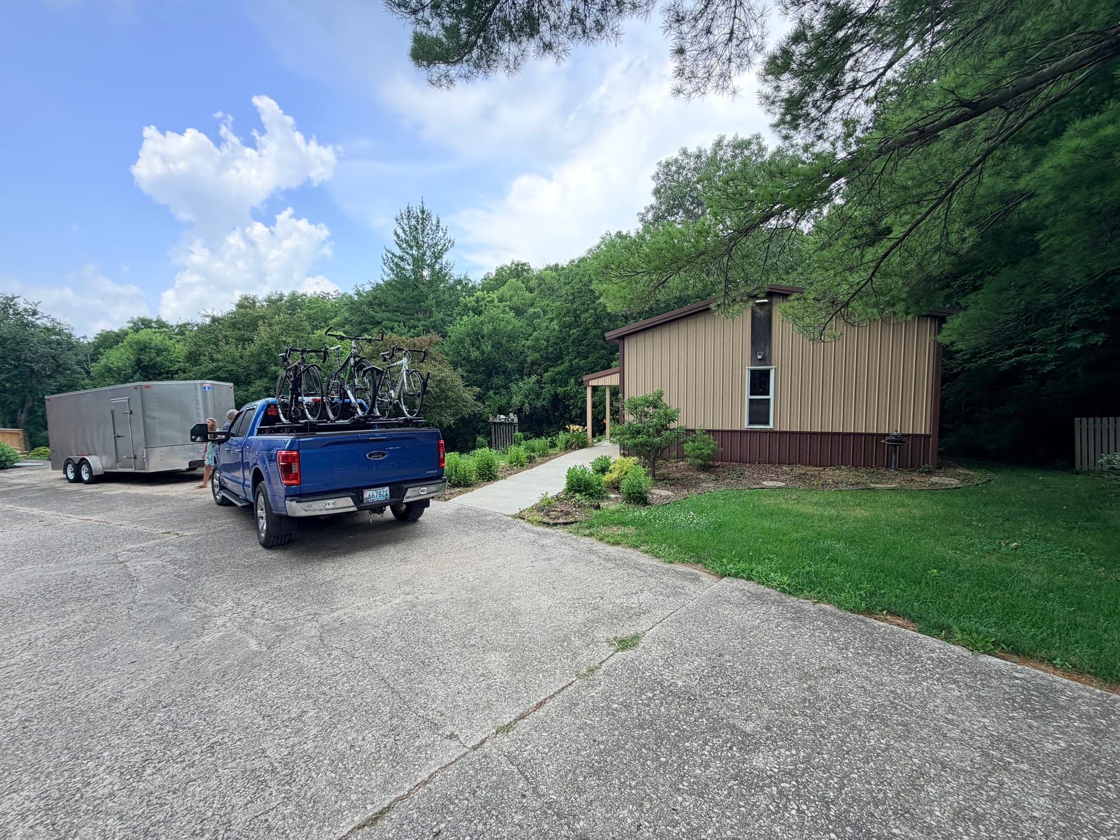
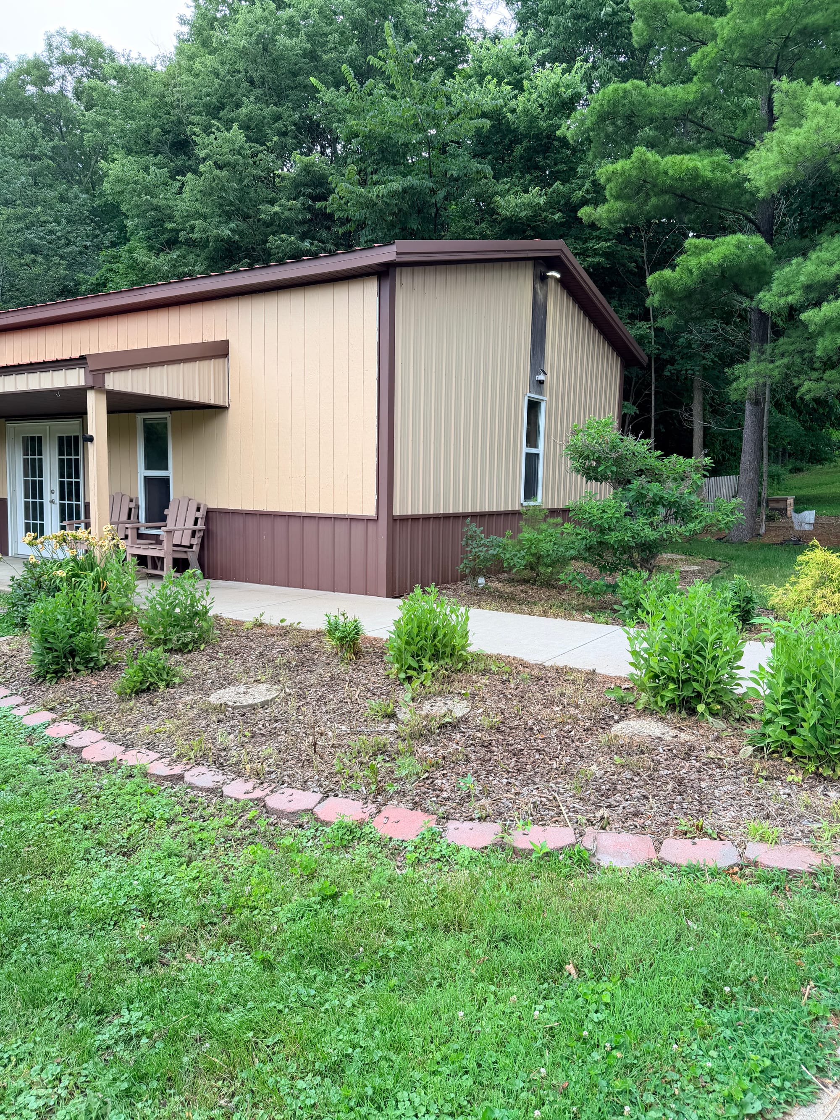
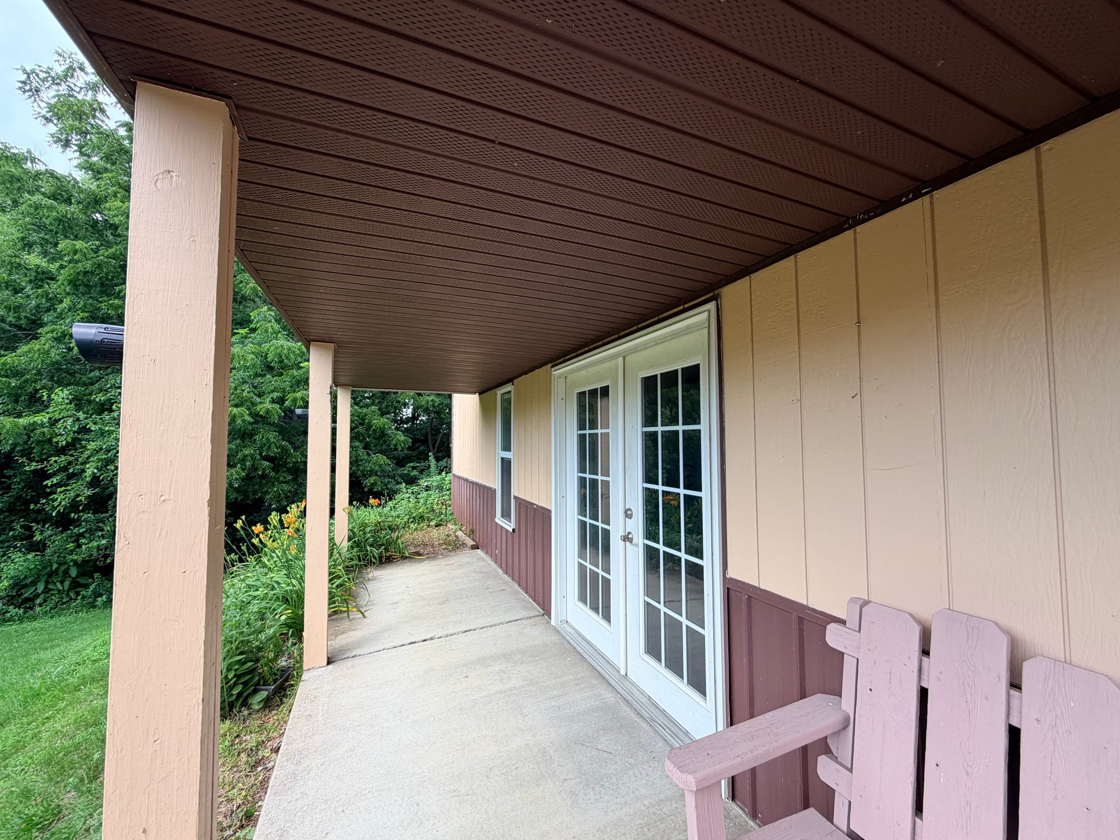
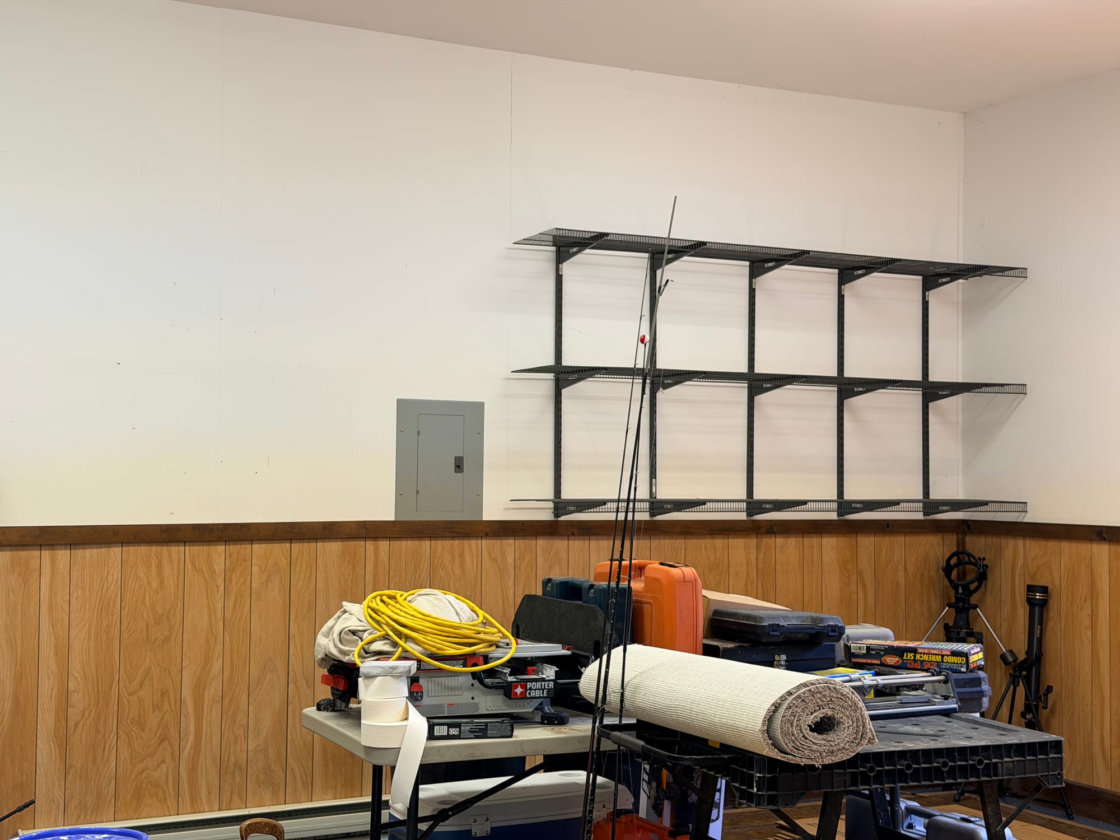
The shed that sits off the driveway. We could convert it into a house for Chisoku.
The Decision
This second house checked a lot of boxes for us. There would be some bathroom updating and the shed conversion. Plus, we’d want to add the garden steps. But it did have a nice garage for our cars and so much nice outdoor space. Plus, the kitchen that we didn’t even know we wanted and the close proximity of the park, trails, shopping, and so forth. Plus, it is also close to Carl Sandburg College. Maybe some volunteering possibilities?
So, guess what! We put an offer in on house #2, and it was accepted!!! As of this writing, the closing is set for Aug. 6. So, we probably have one more month living in Chisoku full-time. We have a lot to do between now and then, as we asked for *all the inspections*. Craig likes to know what he’s getting into! We also need to plan for our stuff that is in storage to be delivered. In addition, we will make a trip out to the East Coast after closing to attend some events and retrieve our cars that are in storage there.
We are ecstatic! We did not know we would find such a fulfilling property that we can really see ourselves in and sink our teeth into. It is a little more than we wanted to spend, but the main living part is all turnkey, and we can pace ourselves on the improvements. There is nothing (that we know of) that we’d have to invest in right away. We are excited about the gardening, cycling, running in the park, walking the dogs around the park, revamping the shed, cooking in the kitchen, and hosting “garden parties.” You are all invited!