Chisoku House Search - House #1 - McLean, IL

While we are enjoying our travels through the American Midwest, we are also working hard on our search for a new home. We have something very specific in mind. Possibly the number one priority is 2+ acres of land that either has a pole barn or has the area to build one, so that we can store Chisoku in the manner she deserves.
We also want something that is not right in town, but on the edge of a town with things to do. We want to enjoy small-town America without living right in the town. As it happens, this means many of the properties we are considering looking at have old farmhouses on them. We like old farmhouses, but we also don't want to go into something that is nothing but renovation and maintenance. So, it's a delicate balance between old and charming and headaches galore. Other requirements: It will ideally have nice country views (open fields, big sky), at least 2 bedrooms, 1.5-2 bathrooms, an open kitchen or a living space where people can gather (one place we looked at did not have either!), and a yard with an expanse of green grass that the dogs can run around in. (In other words, we don't want to be in the middle of the woods or on a mountain top.) And finally, we want to be within an hour of a city that has culture and healthcare options.
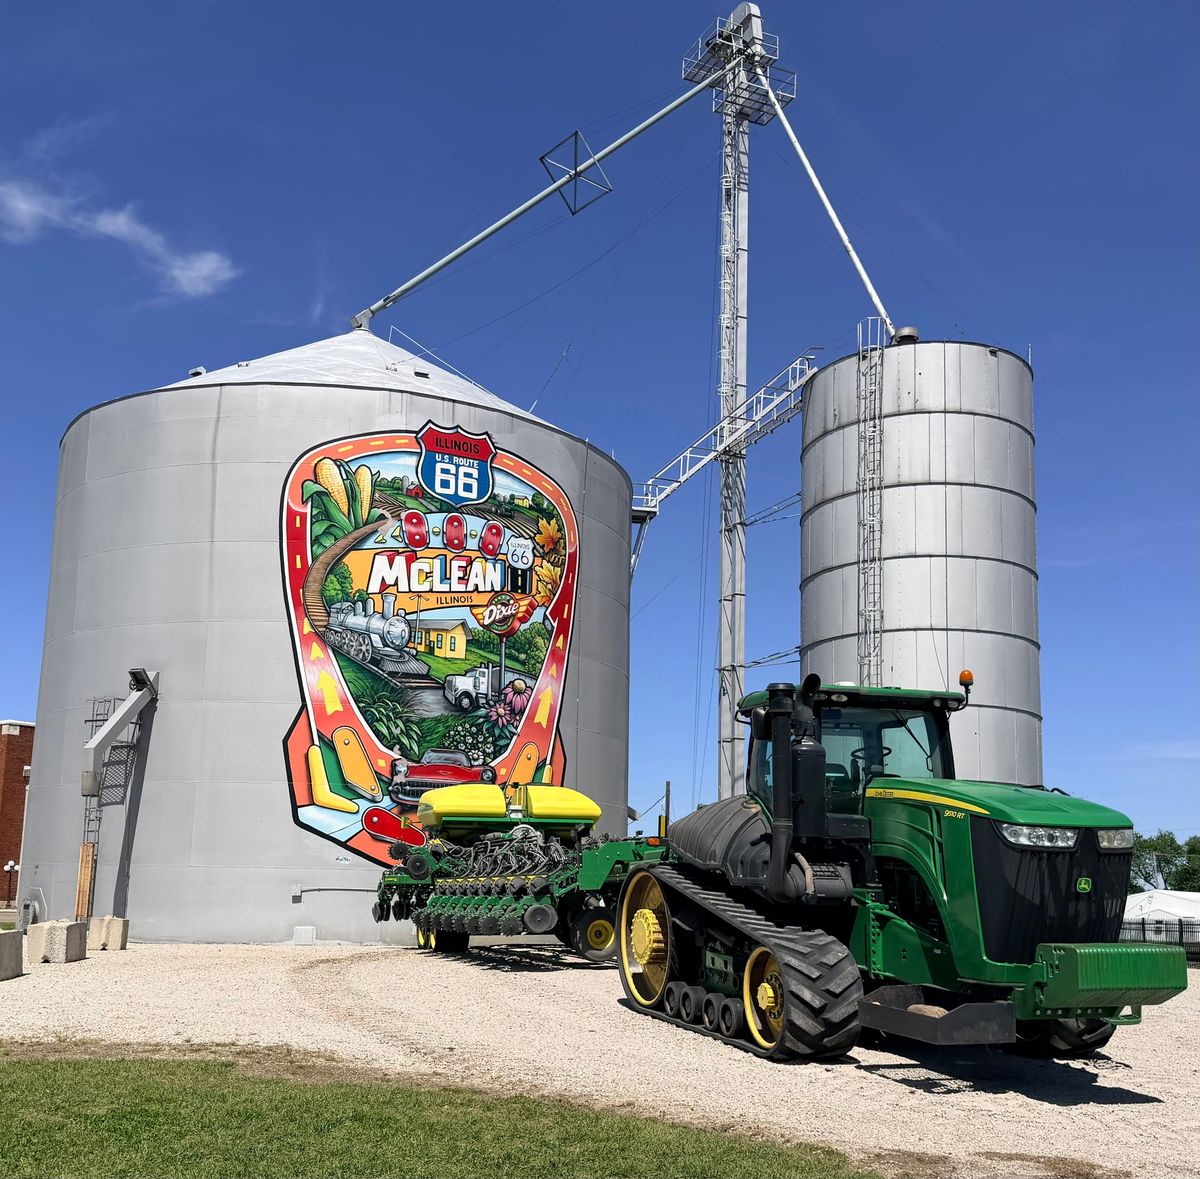
The first place we have found that meets most of these criteria is in between McLean, IL and Heyworth, IL. (The mailing address is McLean.) Per the Internet, McLean had a population of 743 in the 2020 census, and it is part of the Bloomington-Normal metropolitan area, about 15 miles southwest of Bloomington, IL. The town dates back to 1855, and the house we looked at was built in 1860. The construction of the Alton and Springfield Railroad through McLean County brought the town to life, but it is also known for being along the original iconic highway, Route 66. A major landmark there is the famous Dixie Truck Stop, which was inducted into the Illinois Route 66 Hall of Fame in 1990.
The historic district of the town has a quintessential small-town layout with old buildings and parks that make it very walkable. The Mt. Hope Township Community Hall was built in 1917 (it has the year prominently engraved in the stonework), and it still seems to be a lively center of activity for the town. Tourism helps to keep the town alive, but so does the Dixie Truck Stop/Travel Plaza, which was originally started as a small sandwich stand in a truck mechanic's garage. It's located right on I-55, and, in addition to the gas station, it has the Dixie Family Restaurant, with an all-you-can-eat buffet. The other thing that keeps the town alive is its geography, as it is roughly the halfway point between Chicago and St. Louis, making it a natural stopping point for travelers.
I did not get many pictures of the town, but we might stop back through there, and I will add them to this post if I get them. But for now, let's talk about the house...
Here is the Zillow listing for the house. You have to look at it to see good pictures of the house because I did not get many. My apologies!
I took this video of the long trip down the driveway. I really liked this part!
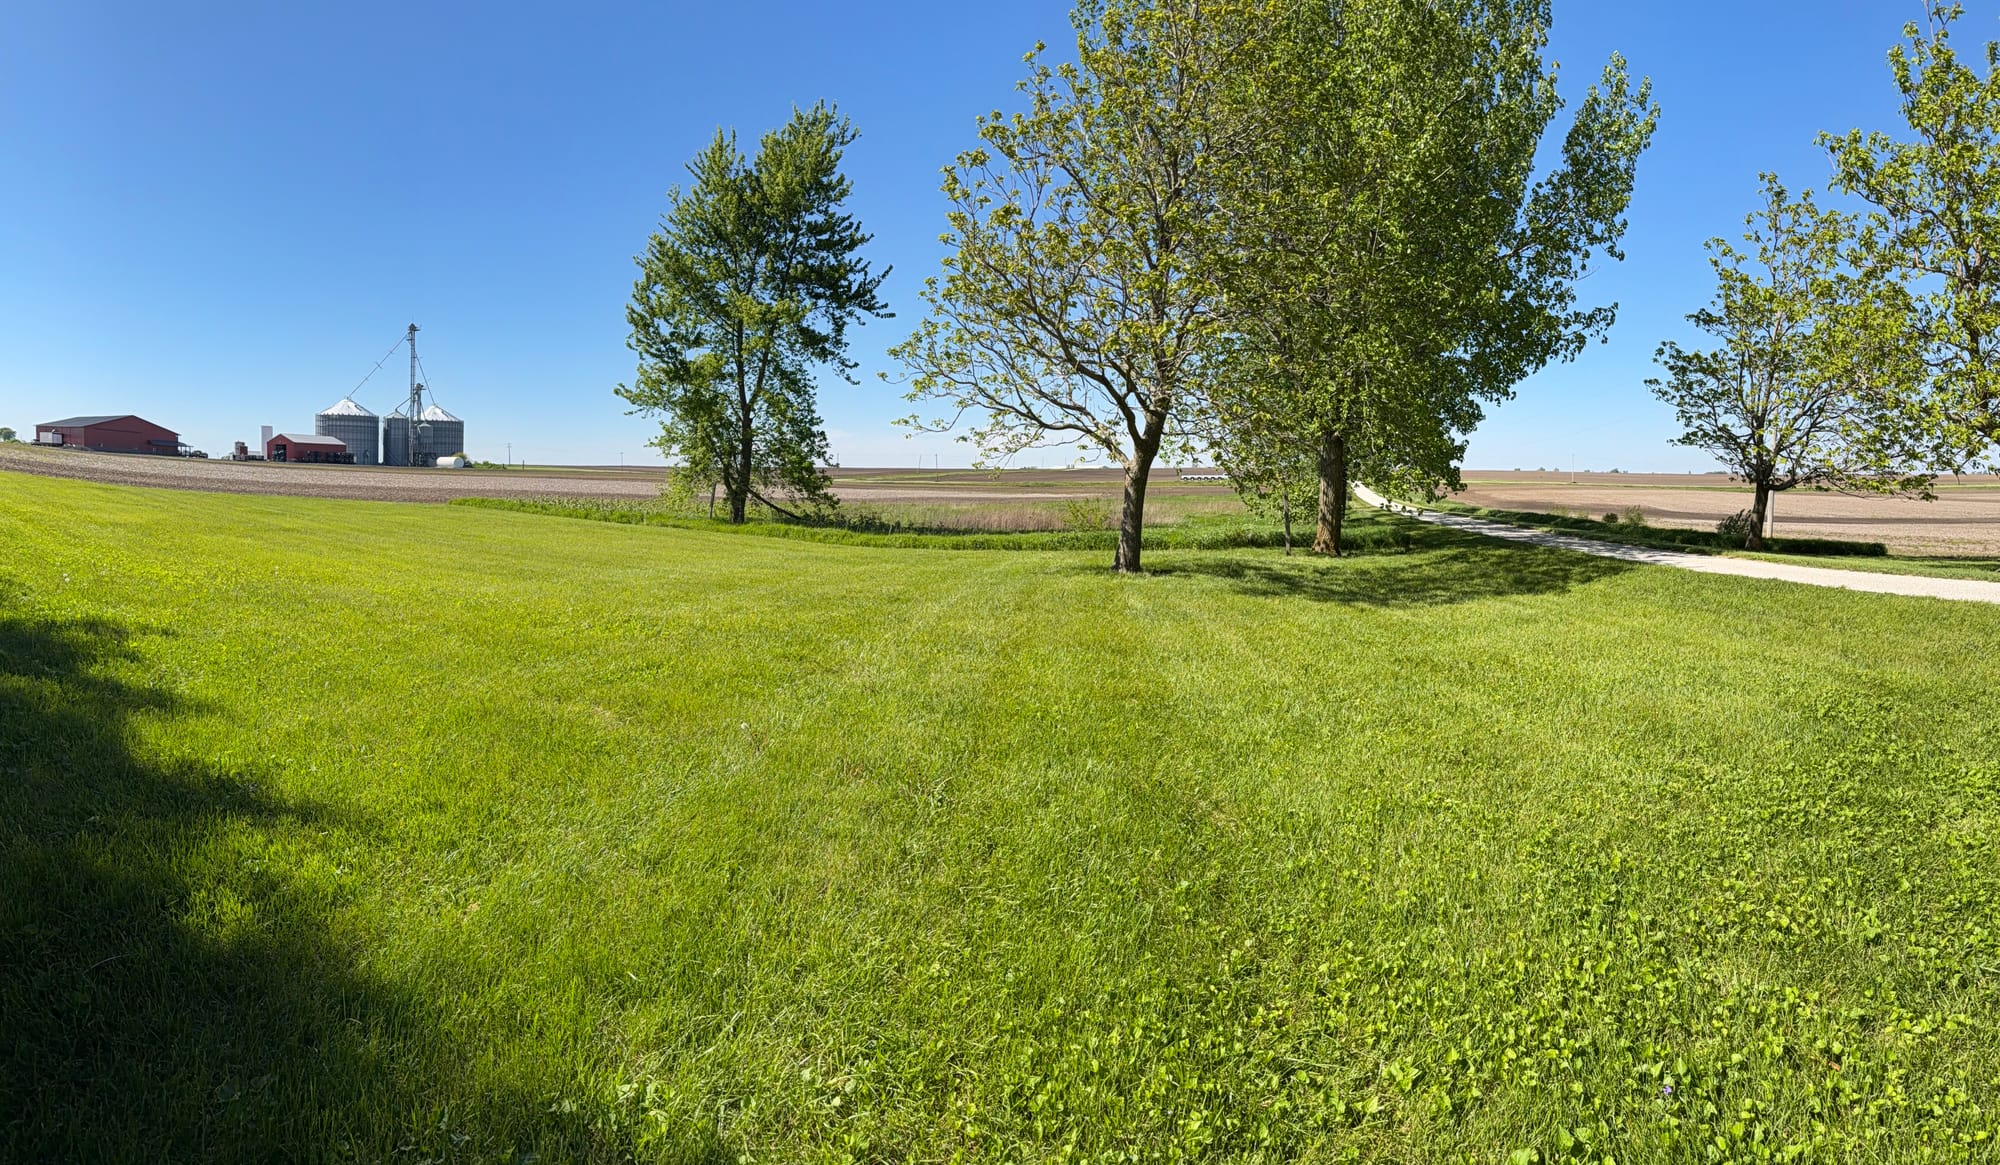
I'll also post a few pictures below from the outside and the screened porch, as well as a tiny bit of the inside. See the Zillow listing above for better pictures. What we like a lot about the house is its location (between small, cute towns, but not right in the towns, as well as proximity to Bloomington). The long driveway also means that there is little road noise from the house, and it feels very quiet and peaceful on the property. It has tons of very mature trees (some of which we will need to trim back quite a bit). It has two places where we could put a pole barn. One of them currently has an old barn/stable structure that would need to be torn down. It has nice country views, pretty green grassy areas, and also charming old-house features like wood floors, a nice stairway banister, nice molding around the windows, etc.
Some things that hold us back from immediately pulling the trigger on this house: The owner reported that water gets into the cellar from time to time. We saw a little evidence of this but not much. Some of the windows, particularly in the family room, are very old. (The ones upstairs seemed newer.) It's possible that we could just put good storm windows on them. But replacing them could need a custom job. Some of the floors slope and would need refinishing. We are not opposed to doing the refinishing. And the sloping is kind of charming. So, not a deal-breaker by itself. The kitchen is kind of a galley setup and doesn't seem like a place people could gather. It's also not a deal-breaker, but something to consider. We'd need to update the main bathroom, which is on the main floor, away from the bedrooms on the second floor. So, that is a consideration (i.e., sleep upstairs but take showers downstairs). The upstairs bath is only a half-bath. (There is a small possibility we could add a shower to the bathroom upstairs using an adjacent closet, but we'd really have to look at that.)
As promised, here are some pictures...
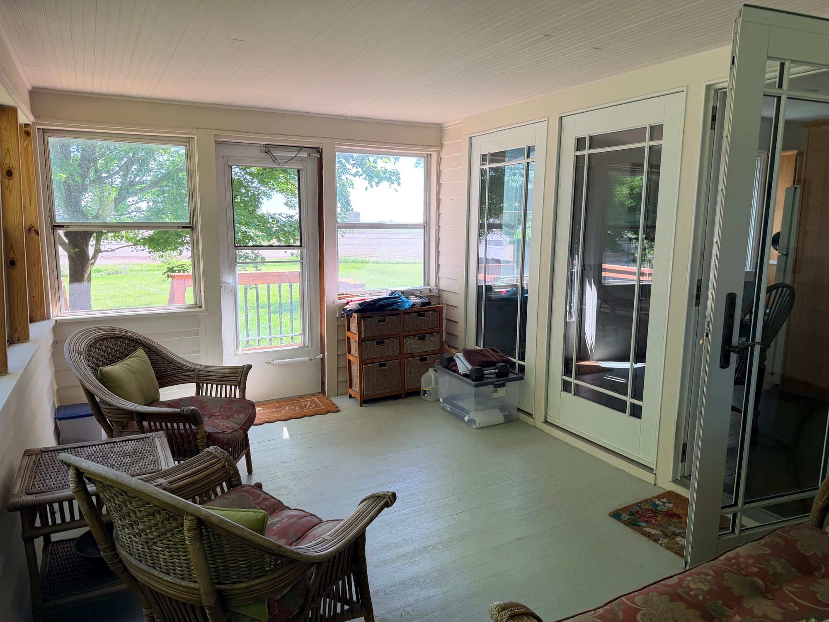
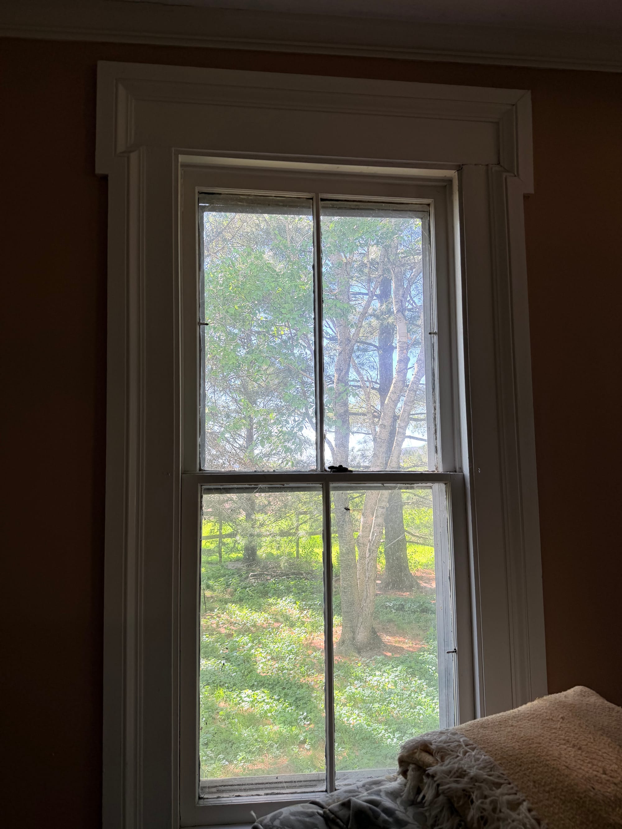
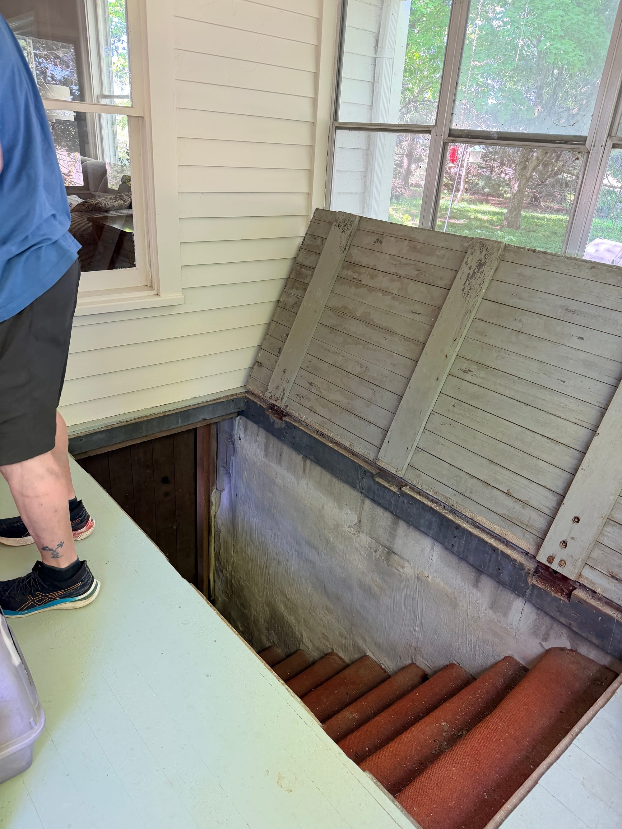
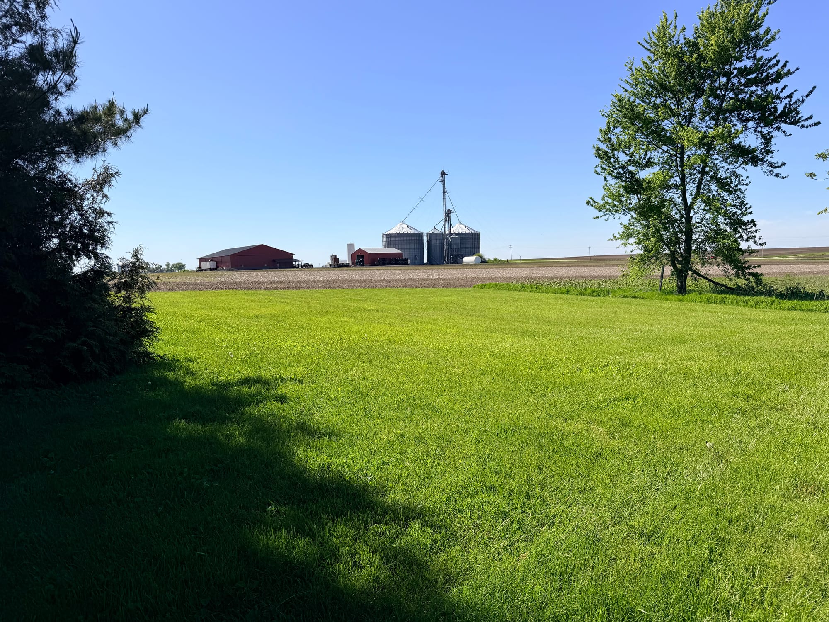
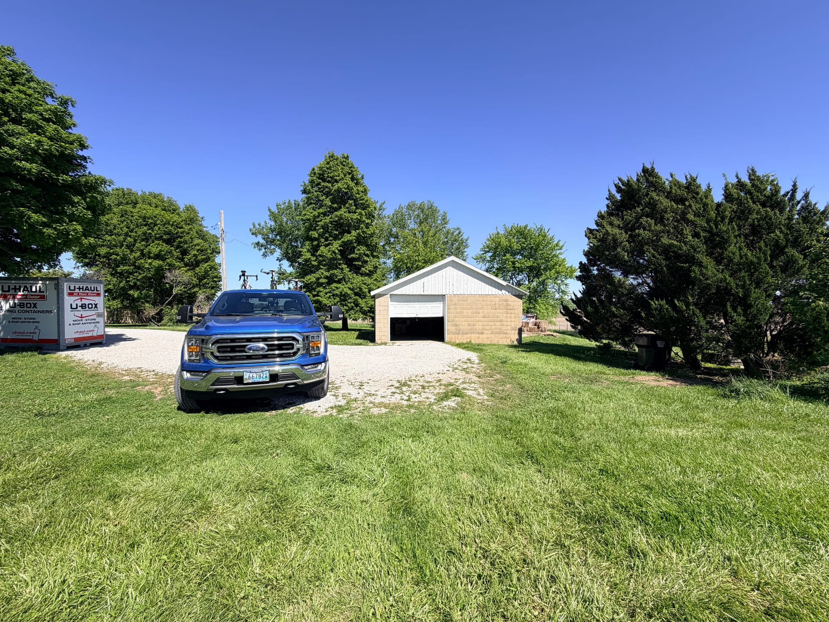
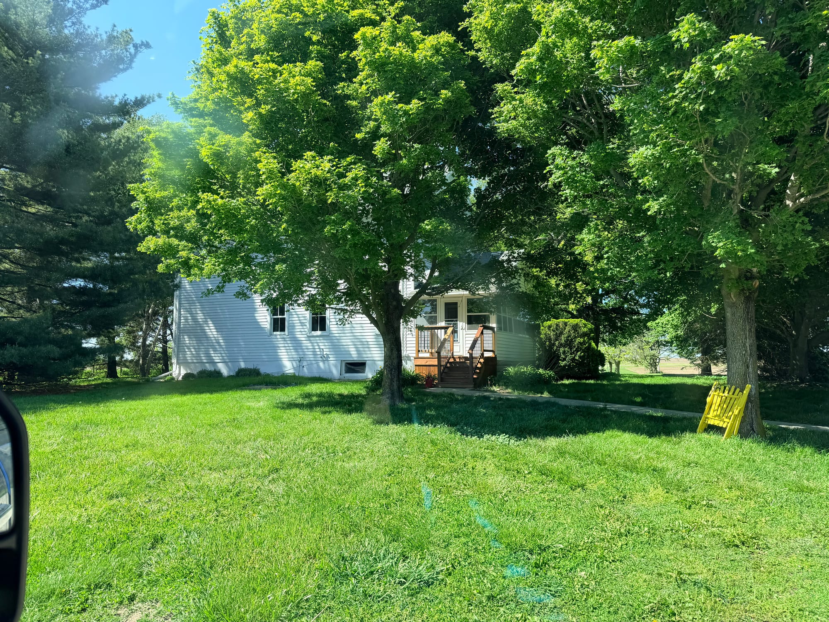
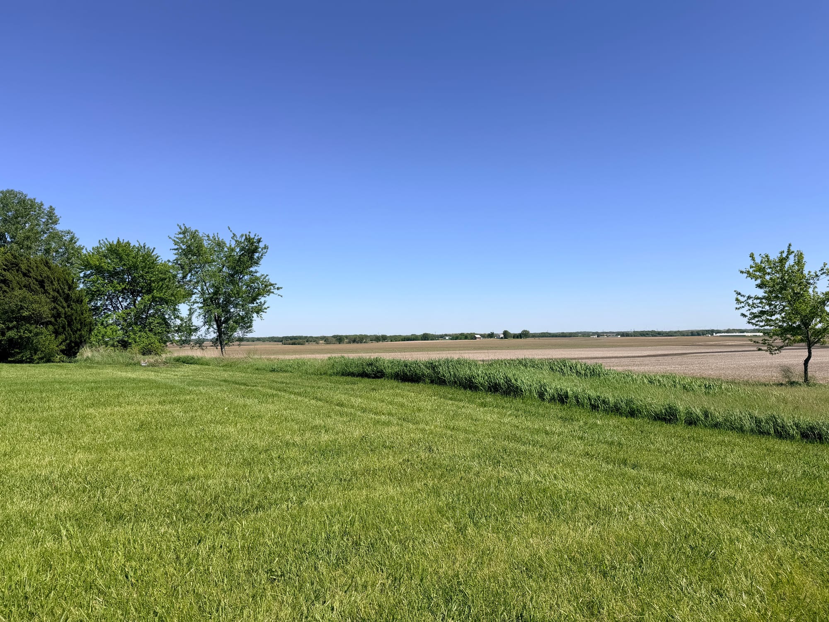
Alas, I did not get many pictures once we got inside the house. My brain switched off, and I just kept looking around instead of photographing. My apologies. I will do better at the next place!
Please stay tuned for the next post, which will be about the town we stayed in (not McLean, but another cute town nearby. It has been lovely!)